
A bamboo sideboard can look right in a room and still be awkward to use. A serving tray may fit inside the cabinet but not pass through the door opening. Shelves may offer plenty of height while the usable depth is too short for the items you intend to store.
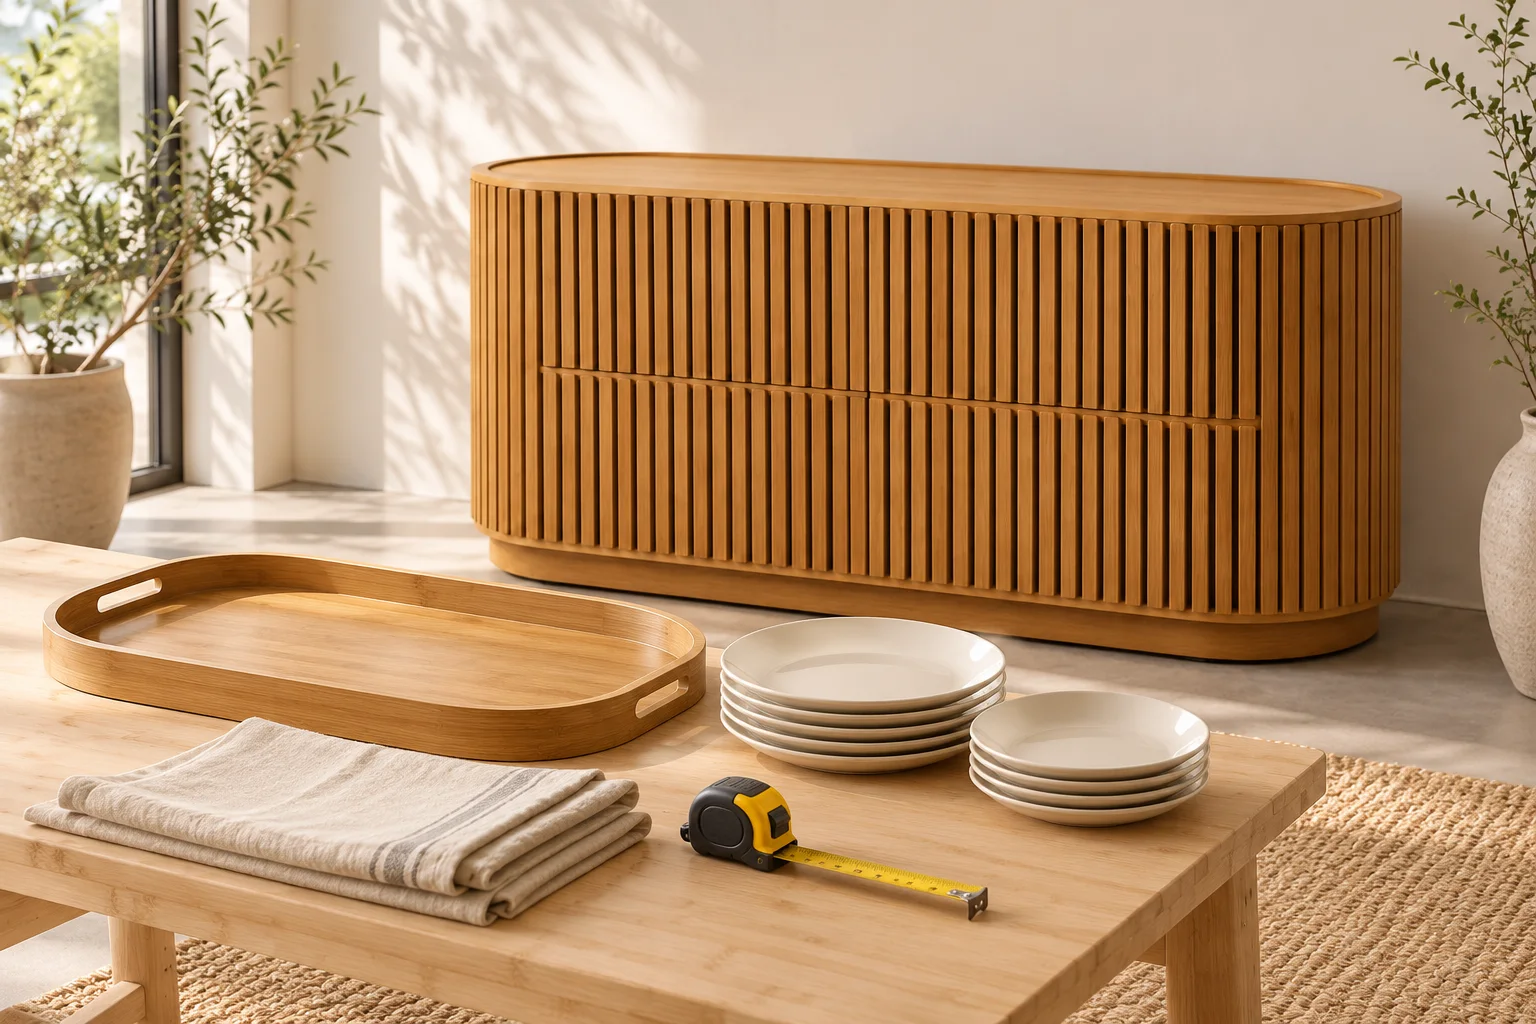
Before choosing the exterior size, make a short list of the objects the sideboard needs to hold and how people will retrieve them. That list turns a visual preference into a storage brief.
Measure the contents and the opening
Record the largest item in each group, including handles, lids and any container that stays around it. For stacks of tableware or folded linen, note the intended stack height as well as the size of one item.
Ask for a drawing that separates three measurements: overall cabinet size, usable compartment size and clear door opening. Side panels, internal dividers, hinges and door positions all need to be accounted for when checking the route into the compartment.
| What will be stored | Information to provide | Detail to review |
|---|---|---|
| Trays and serving pieces | Largest width and depth, including handles | Whether the item passes through the opening and can be removed without unloading the shelf |
| Plates and bowls | Stack height, footprint and expected quantity | Usable shelf space and the loading requirement to discuss with the supplier |
| Linen and supplies | Folded or boxed dimensions | Shelf spacing and separation between groups |
| Books and display objects | Largest item and intended arrangement | Compartment depth, shelf position and access |
Record weights where they are known, but do not infer a shelf load rating from its appearance. Request the proposed construction and supporting evidence for the loading requirement.
Decide how often each compartment will be opened
Separate frequently used items from reserve stock. In a dining area, staff may need to retrieve serving pieces during service. In a lounge, the same exterior style might hold items that are accessed only occasionally. Those briefs need different attention to door operation and internal organization.
Mark the cabinet's position on the room plan with its doors open. Check nearby walls, furniture and the space a person needs to stand while retrieving an item. A cabinet that fits when closed has not yet passed that check.
Review the actual door and shelf arrangement
The Ribbed Bamboo Sideboard Cabinet is a useful product reference: its published design describes four push-to-open doors and adjustable shelves. For this direction, ask to see how the door divisions line up with the internal compartments and where the shelves can be positioned.
A four-door front does not by itself describe the width of each storage bay. Similarly, “adjustable shelves” should lead to a review of the available positions, hardware and usable space. Agree those details for the proposed version instead of assuming they can be read from the exterior image.
Show which sides will remain visible
A sideboard placed against a wall needs a different appearance review from one viewed from the back or from the end of a room. Mark visible surfaces on the plan and discuss their finish, joints and any required access openings.
If the cabinet must accommodate equipment, provide the equipment dimensions and installation requirements separately. An ordinary storage reference does not establish ventilation, cable access or equipment compatibility.
Prepare a storage brief before comparing prices
Bring these details into the enquiry:
- Placement plan and visible sides.
- Largest stored items, their quantities and known weights.
- Required usable openings and compartment sizes.
- Preferred shelf arrangement and door operation.
- Finish reference, number of cabinets and destination.
Use the furniture drawing handover guide to keep the agreed layout attached to the correct version. When offers arrive, the quote comparison guide helps separate differences in storage layout, hardware and supply scope.
Discuss your sideboard requirements with a product reference, storage list and room plan. These give the project review a clearer starting point than exterior dimensions alone.