
A bed order needs more than a size name and a reference photograph. The mattress has its own dimensions and support requirements, while the room needs space for the complete frame, bedside furniture and everyday use.
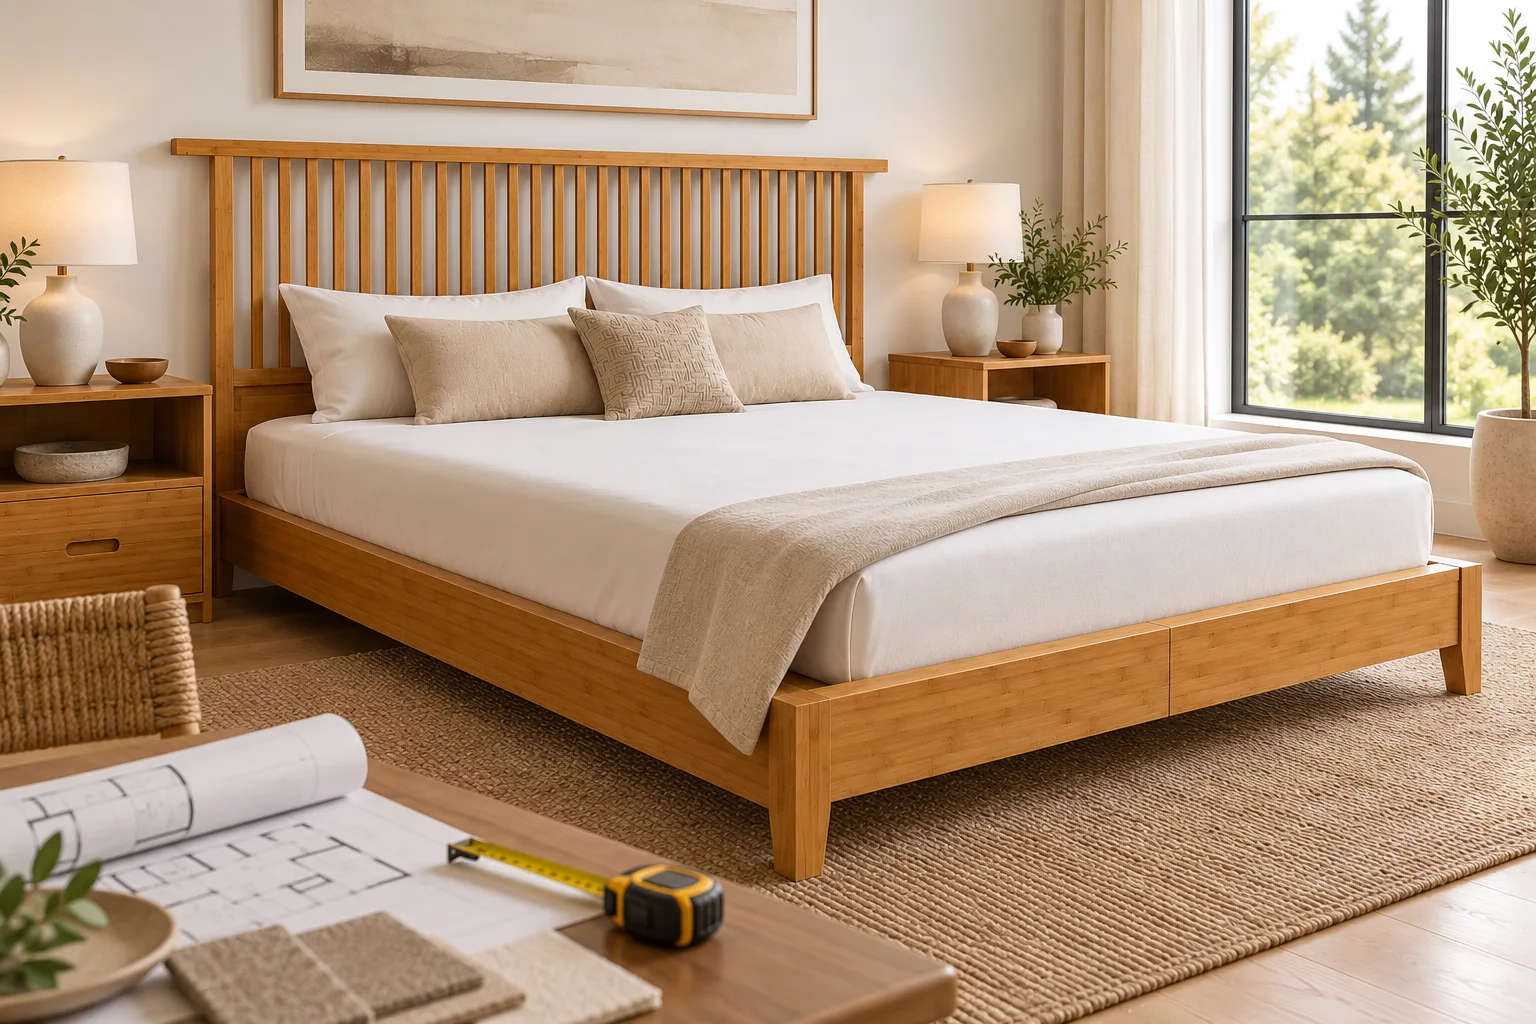
Keep those decisions separate when planning a bamboo platform bed. A frame that accepts the mattress may still have the wrong footprint or finished height for the room.
Start with the actual mattress specification
Identify the mattress supplier and model. Provide the stated length, width and thickness, with units, and obtain the supplier's support requirements for that particular mattress. If the mattress has not been chosen, mark the bed fit as unresolved.
Ask the furniture supplier to show how the proposed mattress sits on or within the platform. The useful drawing should identify the support surface, any retaining edge, and the proposed clearance around the mattress. Avoid converting a general size label into a final frame dimension without that review.
The Modern Bamboo Platform Bed is presented as a project reference with mattress fit, footprint and construction reviewed for the brief. Its product page does not provide a universal frame size or establish compatibility with every mattress.
Separate the mattress area from the overall footprint
| Dimension | What it describes | Why it belongs in the brief |
|---|---|---|
| Mattress length and width | The specified mattress itself | Establishes the starting point for fit |
| Support area and retaining details | How the mattress meets the proposed frame | Allows both suppliers to review the arrangement |
| Overall bed footprint | The outer edges of the complete frame | Determines the space occupied on the room plan |
| Headboard and bedside projections | Parts extending beyond the basic frame | Helps coordinate adjacent furniture and fittings |
Draw the complete footprint in the room, including any projecting platform edge. Then place bedside furniture, nearby doors and storage fronts around it. Check access in the arrangement that will actually be used, rather than in a photograph with surrounding objects removed.
Show the finished mattress height
On a side view, mark the height from the floor to the mattress support surface and the specified mattress thickness. Their sum gives a starting estimate of the unoccupied mattress-top height. Include any separate topper in the calculation when one is specified.
This distinguishes support height from the top of the bed frame, which may sit at a different level. It also allows the designer to review the bedside surface and visible headboard area against the proposed bed and mattress together.
Confirm the arrangement with the chosen products. A drawing calculation is a coordination aid, not a comfort assessment for every user.
Plan for making and maintaining the bed
Ask the people responsible for the room to review how bedding will be changed and how accessible the edges and underside need to be. Include the actual nearby furniture and planned cleaning method in that discussion.
For repeated hotel rooms or apartments, keep distinct room layouts identifiable. A layout with a different wardrobe position or bedside arrangement may need its own check even when the mattress is the same size. The room furniture schedule guide can keep those room variants connected to the order.
Resolve what the order includes
List the bed frame, headboard, support components, bedside items and mattress separately, marking which are included in the proposed supply. A coordinated reference image does not establish that every visible item is part of the furniture order.
Provide the delivery route and assembly conditions before the packing arrangement is agreed. The flat-pack and assembled furniture guide covers that separate delivery decision without assuming that either route is available for every construction.
Discuss a bamboo platform bed project with the mattress specification, furnished room plan, quantity and intended supply scope. If an item is undecided, identify it clearly so that the proposed frame can be reviewed against the right assumptions.