
A side table is usually chosen alongside a larger piece of furniture, but its shape affects how that seating area works. The tabletop needs to hold the intended objects where a seated person can use them. Its base and lower shelf also occupy space beside the chair, where people stand, move and retrieve belongings.
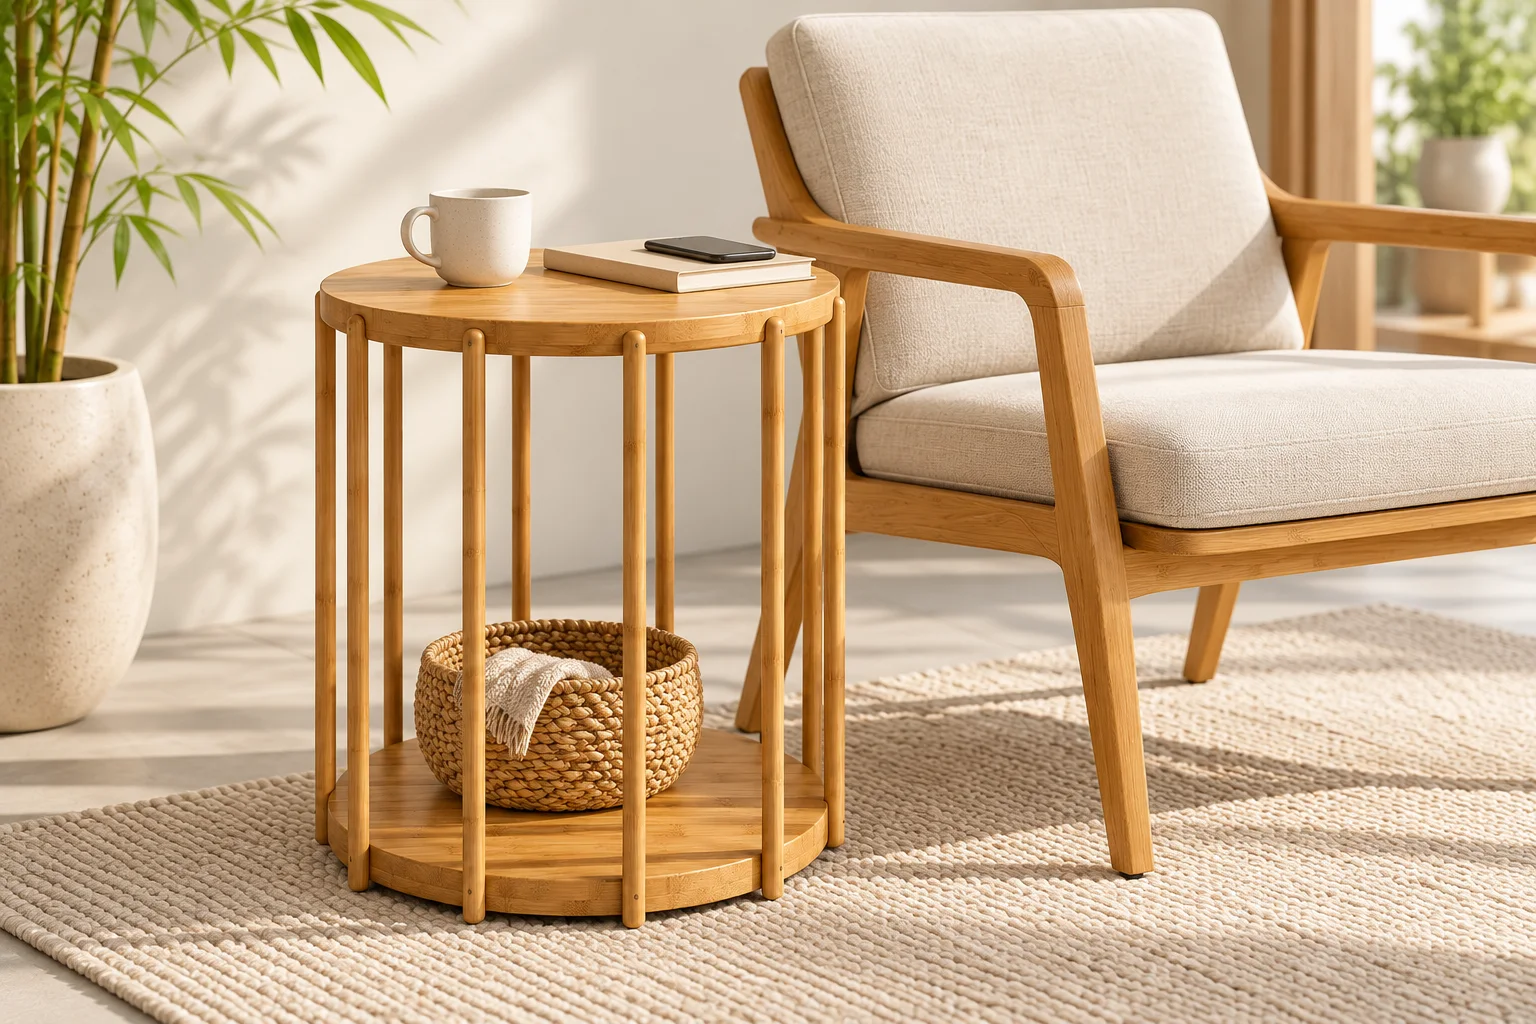
For a hotel lounge, guestroom or residential seating area, start with the actual sofa or chair and a list of what the table needs to do. A table selected from an isolated image still needs to be checked in that arrangement.
Check the tabletop from the seat
Record the seat and arm dimensions of the furniture that will stand beside the table. Then mark the proposed tabletop height and the position of its nearest edge. Arm height is a useful reference, but it does not determine the table height on its own: a broad sofa arm and an armless lounge chair create different arrangements.
Lay out the objects that need to stay on the top at the same time. A lamp, a tray and a phone take up different shapes of space. Include the lamp base and cable route if lighting is part of the brief; do not assume the table includes cable openings or electrical fittings.
Use a mock-up or sample beside the selected seat to review reaching for an object, setting it down and getting up. Test the proposed placement with the people who will assess the room. A drawing records the dimensions, while this check shows how those dimensions work together.
Compare the floor outline as well as the top
Mark both the tabletop outline and the widest part of the table's lower structure on the room plan. Check them against the chair legs, nearby wall and the route into the seating area. Include any movement required by the selected chair.
A round top can leave a different arrangement of gaps beside a sofa from a rectangular top. Rounded corners change the corner profile, but the full width and depth still need to fit. Neither shape establishes the right clearance for every room; review the proposed layout against the project's requirements.
Review two published design directions
The Coffee & Side Tables collection includes the following side-table references. Both have lower storage, but their frames change how that storage is approached.
| Published reference | Layout described on the product page | What to check beside the seat |
|---|---|---|
| Bamboo Round Side Table | Round top, vertical spindle frame and lower shelf | Confirm which gaps are usable for access. Check that the intended book, basket or object can pass through without moving the table. |
| Rounded Bamboo Side Table with Open Storage | A softened rectangular body with an open lower compartment | Mark the access opening on the plan. Check that its position leaves enough room to put objects in and take them out beside the sofa. |
These pages present design references. They do not establish a fixed size, load rating or tested match with a particular sofa. Final dimensions and construction need to be agreed for the proposed version.
The useful comparison is therefore more specific than “round or square.” It is whether the tabletop, frame and storage opening work in the intended position.
Give the lower shelf a specific job
Decide whether the lower space will hold books, a removable basket, a guest's belongings or display objects. Measure the largest intended item, including handles or anything that stays around it.
For the spindle-frame direction, check the route through the frame as well as the space on the shelf. For the open-compartment direction, check the opening's position and usable internal dimensions. Storage that fits an object but cannot release it from beside the sofa has not passed the placement review.
Also review how staff or occupants will reach the lower surface for cleaning. Ask for care instructions for the proposed finish, particularly where drinks or frequent cleaning are expected. A bamboo appearance alone does not establish resistance to spills, cleaning products or outdoor exposure.
Turn the arrangement into a short enquiry
Send the selected product reference with:
- A room plan showing the sofa or chair and the table's intended position.
- Proposed tabletop height and overall footprint, clearly marked as targets.
- Objects that need to share the top and items intended for the lower shelf.
- Required access direction, visible sides and any lamp cable route.
- Quantity, finish reference, destination and expected use conditions.
Use the drawing handover guide to keep these requirements attached to the correct drawing. The sample approval guide can help record the arrangement once a sample is available.
Discuss the side-table brief with the seating reference and placement plan. That gives the product review a concrete question to answer: how this table should work beside this seat.