
A bamboo reception desk has two working sides. Visitors need a clear place to approach, speak and exchange items. Staff need room to use equipment, reach storage and leave the workstation. A front view can describe the appearance, but it cannot settle how these tasks fit together.
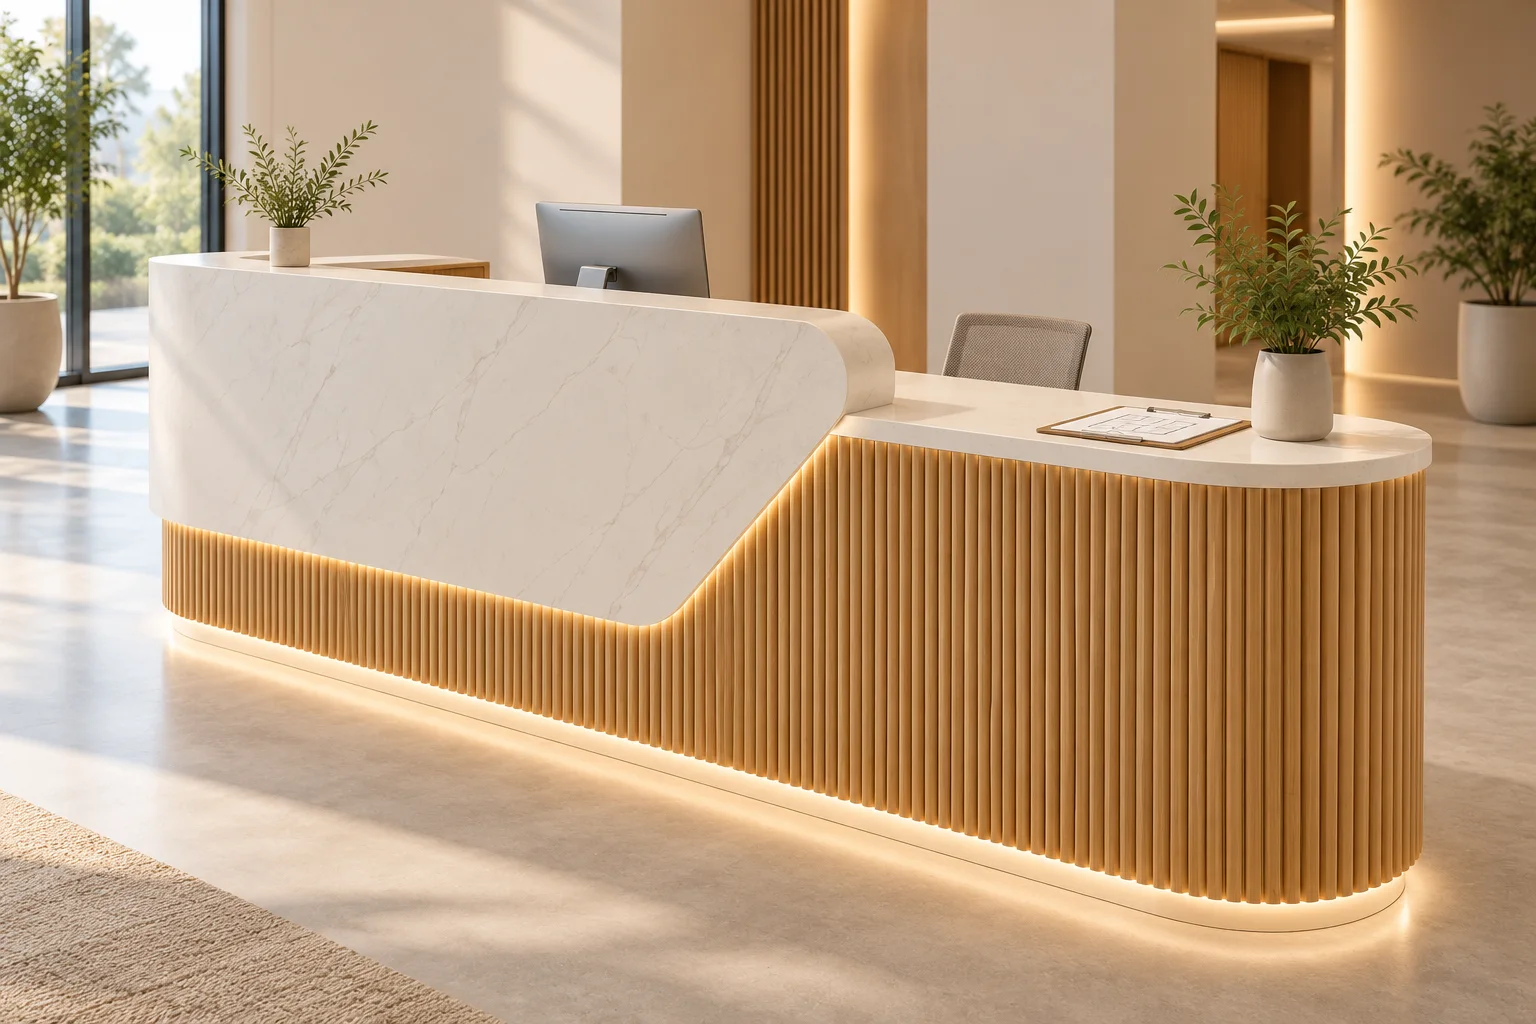
For a hotel, office or commercial entrance, start with a short description of the reception process and a marked floor plan. Use these to review the counter, staff worktop and equipment together before confirming the outer shape.
Trace one complete reception task
Choose a typical interaction: a visitor signs in, a hotel guest receives a key, or a customer hands over a document. Mark where the visitor stops, where the employee works and where the exchange takes place. Then add the waiting position and the route past the desk.
For example, in a proposed office layout, a visitor might sign a form while an employee uses a monitor and reaches for a badge. This is a planning example, not a completed project. Draw the form area, monitor and badge storage in their working positions. Check whether one task occupies the space needed by another, rather than assuming that a larger overall counter will solve it.
Record how many people may work at the desk at the same time and which tasks they share. A shared printer or drawer should be reviewed from each intended work position. Show the staff entrance as well, including what happens when someone steps away while another person continues serving a visitor.
Separate the visitor counter from the staff worktop
An overall desk height does not describe both sides. Mark the proposed finished height and depth of the visitor surface and the staff worktop separately. Show the area needed for the actual exchange, whether that involves a form, a payment device or another project-specific item.
The published design for the Modern Engineered Bamboo Reception Desk includes a higher transaction counter and a lower staff worktop. Use this as a design reference for discussing the two functions. It does not establish a suitable height or configuration for every project.
Add the proposed chair, monitor position and open staff-side space to a section drawing. Ask the project team to identify the access and reach requirements for the intended users and bring them into the same review. A product image cannot confirm these conditions. If the visitor side needs more than one type of service position, mark each one explicitly instead of leaving it to be inferred from the front elevation.
Compare the published shapes against the workflow
The Modern Bamboo Reception Desk presents a rounded front counter with vertical bamboo detailing and a staff-side work area. Review where the visitor exchange should sit along that front and how the internal storage relates to the employee's position.
The Curved Fluted Bamboo Reception Desk presents a curved enclosure and an internal reception work area. For this direction, ask for a plan that shows the curve, the staff opening and the usable worktop outline. Overall width and depth alone do not describe the space available at each point along a curved desk.
These published pages provide design directions. Their final dimensions, materials, construction, equipment accommodation and other project details require confirmation. The illustrations are not evidence of a delivered installation or proof that a particular device will fit.
Draw equipment in use, not just in storage
List each proposed device by its actual model and dimensions. Add the monitor stand or arm, printer paper tray, card terminal, telephone and any other equipment the project will use. Distinguish equipment supplied with the furniture from equipment supplied by the buyer or another contractor.
For a printer, show the tray in its working position and the access needed to load paper or replace consumables. For a monitor, show its support and the direction the screen faces. For a drawer, show the open position alongside the proposed chair and staff route. These checks can expose conflicts that a row of equipment dimensions misses.
Leave space for the reception task itself. A worktop fully occupied by devices may leave nowhere to handle the visitor's documents. Mark that working area on the drawing so it remains part of the review when equipment or storage is changed.
Follow each cable to an accessible connection
Start with the confirmed location of the building's power and data connections. Mark the proposed route to each device and where the cable enters the furniture. Provide connector dimensions as well as cable details; an opening sized only around the cable may not accommodate its fitted connector.
Ask the supplier to identify proposed cable openings and removable access points on the furniture drawing. Review whether a connection can be reached after the top, storage and equipment are installed, and whether a drawer or door movement could conflict with the route. Access panels, cable fittings and lighting are items to confirm in the specification, not assumed inclusions.
Allocate responsibility for furniture openings, cable fittings, electrical equipment and site connections. The furniture layout does not replace the electrical design or installation instructions. If equipment requires ventilation or service clearance, bring its manufacturer's instructions into the project review rather than deriving an allowance from the desk image.
Send a reception layout brief that can be checked
Use the table below alongside a floor plan and a staff-side view. Mark unresolved details as questions, and keep the product reference and drawing revision on the same brief.
| Decision | Information to provide | What to confirm in the proposed layout |
|---|---|---|
| Visitor exchange | Typical task, items handled and waiting position | A defined handover area and a route past the desk |
| Staff positions | Simultaneous users, shared tasks and proposed chairs | Each work position, storage access and staff entrance |
| Two working surfaces | Target heights and depths for visitor and staff sides | The relationship between the surfaces in a section drawing |
| Desk outline | Preferred product reference and measured room plan | Curve or rounded ends, internal worktop outline and opening position |
| Equipment | Models, dimensions and operating or service access | Fit with trays, drawers and equipment in use |
| Connections | Confirmed site power and data points, cable and connector details | Openings, route, access points and responsibility for each part |
| Supply scope | Items to be supplied by each party | Furniture, fittings, equipment and installation responsibilities listed separately |
When a detail changes, send the updated plan and equipment list together. The furniture drawing revision checklist explains how to keep those files aligned. Where a layout or sample review is agreed, use the sample approval guide to record what was actually checked and what remains open.
To discuss a bamboo reception desk, send the project brief with the selected design reference, floor plan, staffing and equipment requirements, quantity, finish direction and delivery destination. These inputs support a project review; final configuration, feasibility, price and delivery terms still need to be confirmed for the enquiry.