
A bamboo wall-panel image shows the face pattern, but a project must resolve the whole elevation. The panel layout needs to meet corners, doors, outlets, furniture and lighting without leaving the installer to invent the final arrangement on site.
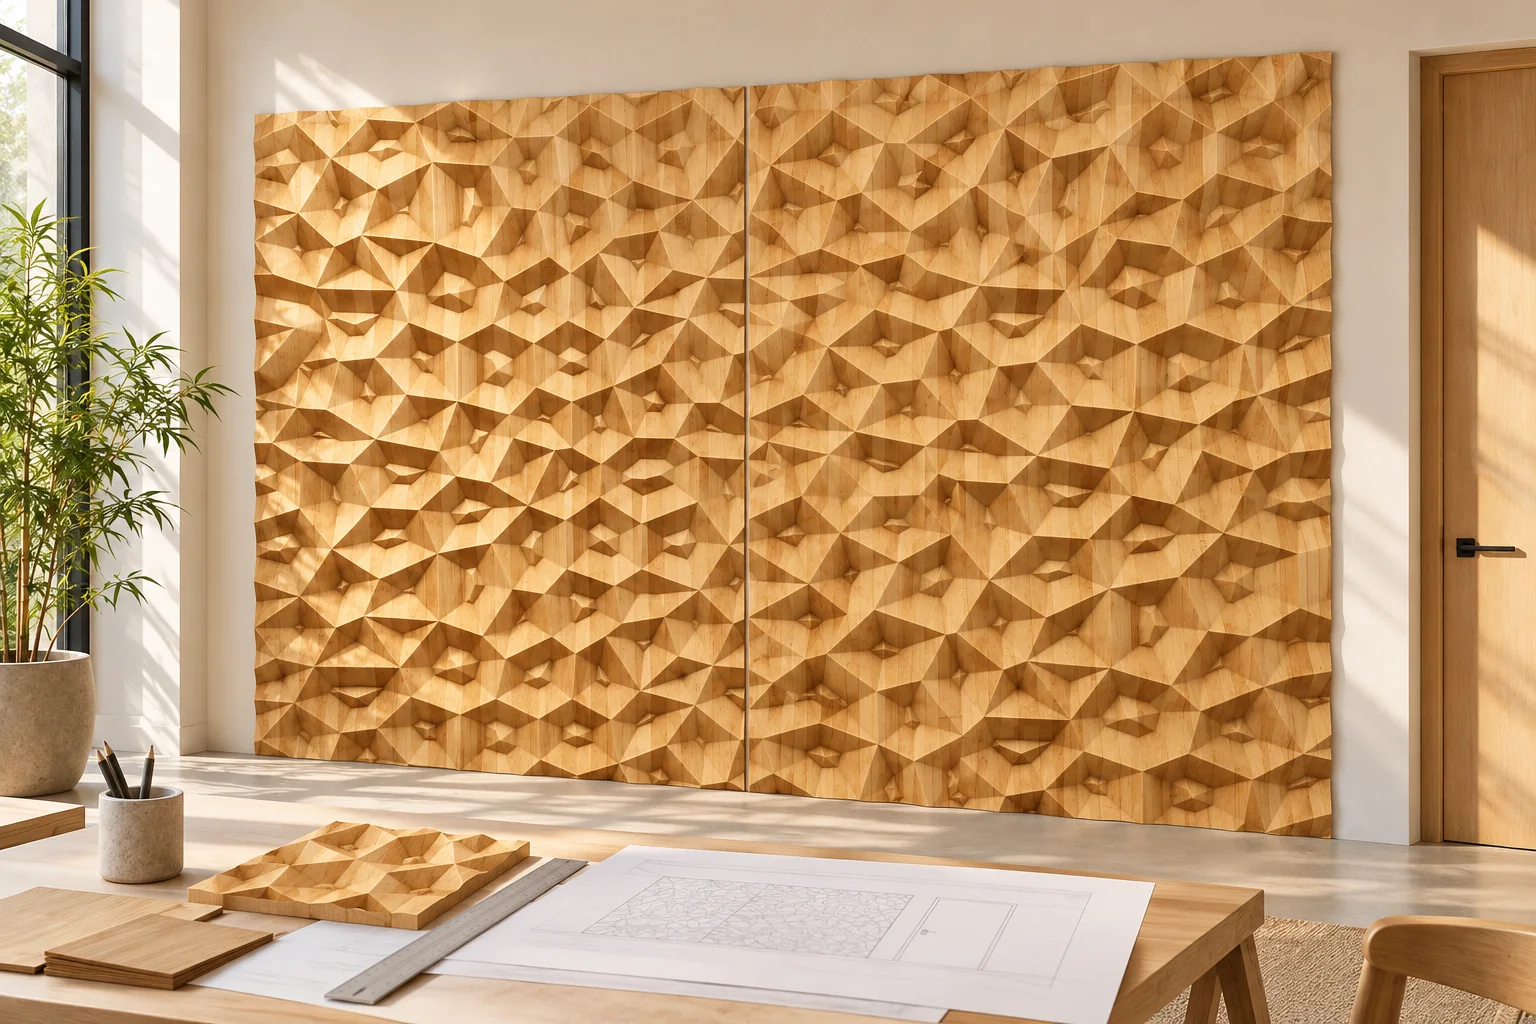
Begin with a measured wall elevation and a clearly named design reference. Use them to review module direction, joints, perimeter conditions, finish and responsibilities as one package before confirming the order.
Draw the entire wall before choosing the panel layout
Show the finished wall width and height, then mark doors, glazing, columns, skirtings, ceilings, switches, outlets and other fixed elements. Add furniture, headboards, counters or signs that align with the panel surface. State which dimensions are measured on site and which still come from design drawings.
Identify the intended visual center and the main viewing direction. A symmetrical layout around a reception desk may require a different starting point from a hotel corridor that continues through several wall sections. If the wall turns a corner or stops at an opening, draw that transition instead of describing the surface only by its total area.
Give every elevation and detail a revision. The existing drawing revision checklist can help keep the wall dimensions, reflected ceiling information and panel proposal aligned when one file changes.
Choose the pattern direction and starting point
Different published wall-panel directions create different layout questions. The 3D Geometric Bamboo Wall Panel uses repeating faceted relief; the layout should review the module arrangement, joint rhythm and edge treatment across the complete wall.
The 3D Wave Bamboo Wall Panel uses fine horizontal relief. Its direction, repeated pattern and panel-edge alignment need to be considered together so that the proposed elevation shows how the lines continue. The Architectural Bamboo Slat Wall Panel System combines flat areas and vertical slat accents, which makes the location and spacing of each change in surface part of the design review.
These pages present design references rather than a universal module or finished installation. Ask for the proposed panelization to be drawn over the actual elevation. Number the pieces or zones so comments can refer to a specific location rather than to “the panel near the corner.”
Resolve openings, corners and visible edges
For each outlet, switch, access panel, door frame or other interruption, show its location and the proposed relationship to the panel joints. Confirm who supplies the final site dimensions and when they will be available. A small position change can affect several panels if a pattern or slat line is intended to continue.
Draw internal and external corners in plan and elevation. Identify exposed top, bottom and side edges, along with the meeting points at floors, ceilings and adjacent materials. Ask the supplier to show the proposed edge and joint condition in the review drawing. Do not assume that the face sample defines these details.
Where wall-mounted furniture, signs or equipment are planned, mark their attachment zones and the party responsible for coordination. The panel drawing should not be treated as structural or electrical design. Substrate suitability, fixings, loads, services and required access must be confirmed by the appropriate project parties.
Keep functional panels in a separate review
Some panels do more than form a decorative surface. The Piano-Key Functional Bamboo Wall Panel, for example, presents individually operated concealed hanging points within a vertical composition. A project considering this direction should define the intended items, location, operating area, quantity of active elements and required load criteria.
Review moving parts and attachment requirements separately from the appearance sample. Record what must be demonstrated or documented before approval. A visual image does not establish load capacity, durability, safety or suitability for a particular use, and this guide does not supply those project requirements.
Keep decorative and functional zones distinct on the elevation. This makes it possible to see where the surface repeats normally and where construction, access or approval needs to change.
Approve finish, relief and joints as related decisions
Request a finish reference on the proposed bamboo surface, not only a color name or a screen image. Review grain direction, color, sheen and the way the finish reads across relief, flat faces and edges. The bamboo finish approval guide explains how to identify what the sample represents and record the decision.
Lighting can change the appearance of a carved or slatted surface. State the intended light direction and review the sample in agreed conditions, while keeping lighting performance and installation within the relevant project scope. Do not turn a visual review into a claim about fire, acoustic, moisture, cleaning or other performance that has not been supported by the required evidence.
Confirm whether the review sample shows only the face or also demonstrates a joint, edge, corner or functional detail. Use the sample approval guide to record what passed, what remains open and which later stage the decision controls.
Send one wall-panel brief that assigns responsibility
The table below can accompany the elevation, detail drawings and finish reference. Keep unanswered items visible rather than allowing them to become site assumptions.
| Review item | Information from the project team | What the panel proposal should show |
|---|---|---|
| Wall geometry | Measured width, height, corners and revision status | Panel zones and reference dimensions on the full elevation |
| Interruptions | Doors, outlets, switches, access points and fixed items | Joint or panel relationship at each interruption |
| Design direction | Selected product reference, pattern direction and visual center | Module arrangement, starting point and numbered pieces or zones |
| Perimeter details | Floor, ceiling, adjacent finishes and exposed edges | Proposed joints, edges, corners and material transitions |
| Functional areas | Intended use, operating space and required project criteria | Location of moving or functional elements and separate review points |
| Finish review | Physical reference, grain direction, color, sheen and light condition | Sample identity and the surfaces or details it represents |
| Site coordination | Substrate information, services, access and responsible parties | Proposed fixing route plus items that remain for project confirmation |
| Delivery scope | Quantity, destination, access route and installation responsibilities | Piece identification, packing assumptions and scope boundaries |
Update this brief whenever the wall dimensions, openings or lighting layout change. The latest elevation and the latest panel proposal should carry compatible revision information.
To discuss a project, browse the bamboo wall-panel collection and send the wall elevation and brief. Final panel dimensions, material construction, finish, joints, fixing, packing, installation scope, performance requirements, price and delivery terms must be confirmed for the specific enquiry.