
A serving cart has two places to fit: where it works and the route used to get there. A compact cart that looks suitable beside a lounge chair may still be awkward to turn between tables or park near a service station.
Before choosing its proportions, describe one complete trip. Where is it loaded, what is carried, where are the items handed over, and where does the cart wait afterward? That sequence is more useful than a request for a cart that is simply “small and easy to move.”
Draw the route, including turning and parking
Mark door openings, corners, thresholds, floor changes and the working positions of nearby furniture. Record the available space rather than prescribing a universal clearance. The project team must check circulation and any applicable access requirements for the actual setting.
Show the operator's position and any part of the cart that projects beyond the tray. A straight passage is only one part of the journey; turning into a service position and withdrawing again can need a different arrangement.
Identify a parking location that is part of the intended operation. If the cart is left beside a table or counter, include it in that area of the plan instead of treating it as furniture that disappears between uses.
Allocate the upper and lower levels
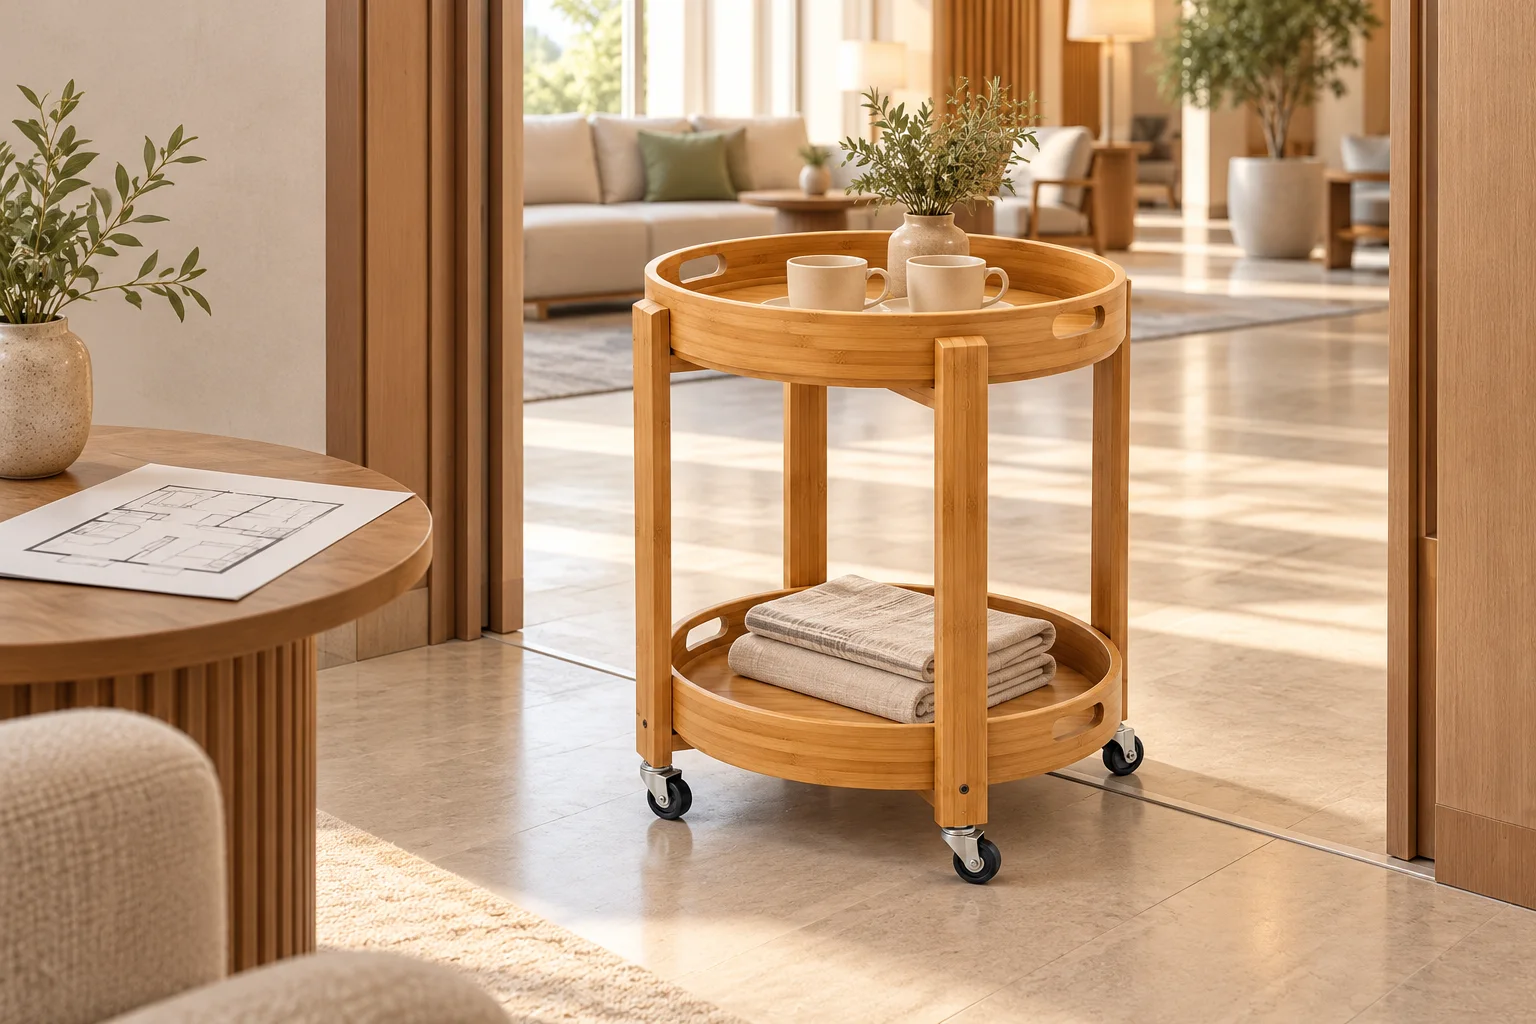
The published 2-Tier Bamboo Serving Cart has two circular tray levels, an open vertical frame and a caster base. Use this as a design reference, then place the intended objects on a drawing of the proposed surfaces.
List which items are carried together. Record container dimensions, lids, handles and anything that must be lifted clear of the tray edge. For the lower level, check how an item is reached and removed when the upper tray is occupied.
Do not assume that the trays are removable, or that a particular tray edge will contain every item during movement. Both details need confirmation for the final construction. State the expected loading and how it is distributed; the photograph does not establish an approved carrying capacity.
Treat caster selection as a project decision
Give the supplier the floor information and route conditions, along with the expected contents. Ask which caster arrangement, wheel specification, braking provision and handling method are proposed for that use.
Separate the need to reposition furniture from a requirement to operate a loaded cart regularly. The same visual design does not establish suitability for both. Where maneuverability, noise, floor marking or another performance characteristic matters, put the requirement in the review and request appropriate evidence instead of relying on a product image.
No particular caster rating or braking configuration is promised here. Final hardware, permitted use and instructions must be agreed for the actual cart.
Specify cleaning and what will touch the surfaces
Explain whether objects contact the bamboo finish directly or sit on separate liners, containers or trays. Identify cleaning products and the expected cleaning routine so the supplier can review the proposed surface system.
A serving-cart name is not proof of approval for direct food contact. If that is part of the intended use, state it explicitly and ask for the relevant construction and evidence. Also separate any requirement for wet, exterior or unusually demanding use from ordinary interior furniture planning.
Review a working arrangement, not an empty cart
When evaluating a sample, use the agreed contents and route to review access, movement and parking under the responsible team's procedure. Record what has been assessed and what still needs technical confirmation. Appearance approval alone does not approve the load or hardware.
| Workflow decision | Buyer input | Confirmation required |
|---|---|---|
| Loading point and route | Plan, door openings, turns, floors and thresholds | Proposed footprint and operating limitations |
| Upper tray use | Object sizes, handles and handover sequence | Usable surface, edge detail and tray construction |
| Lower tray use | Stored items and removal direction | Clear space and access with the upper level occupied |
| Mobility | Intended loaded use and parking position | Casters, braking, handling and approved loading |
| Surface contact | Containers, liners and cleaning routine | Finish care and any applicable contact requirements |
| Order and delivery | Quantity, destination and receiving conditions | Assembly, hardware scope, packing and agreed terms |
Keep the sample approval record aligned with the cart drawing. The packaging brief can clarify whether the trays, frame and hardware arrive assembled or separately. Send the cart route and contents with your enquiry so the project can be reviewed against a real operating sequence.