
A display island is often selected from an attractive empty view. The working version is different: products have depth, customers approach from several sides, and a member of staff may be replenishing stock while the display is in use.
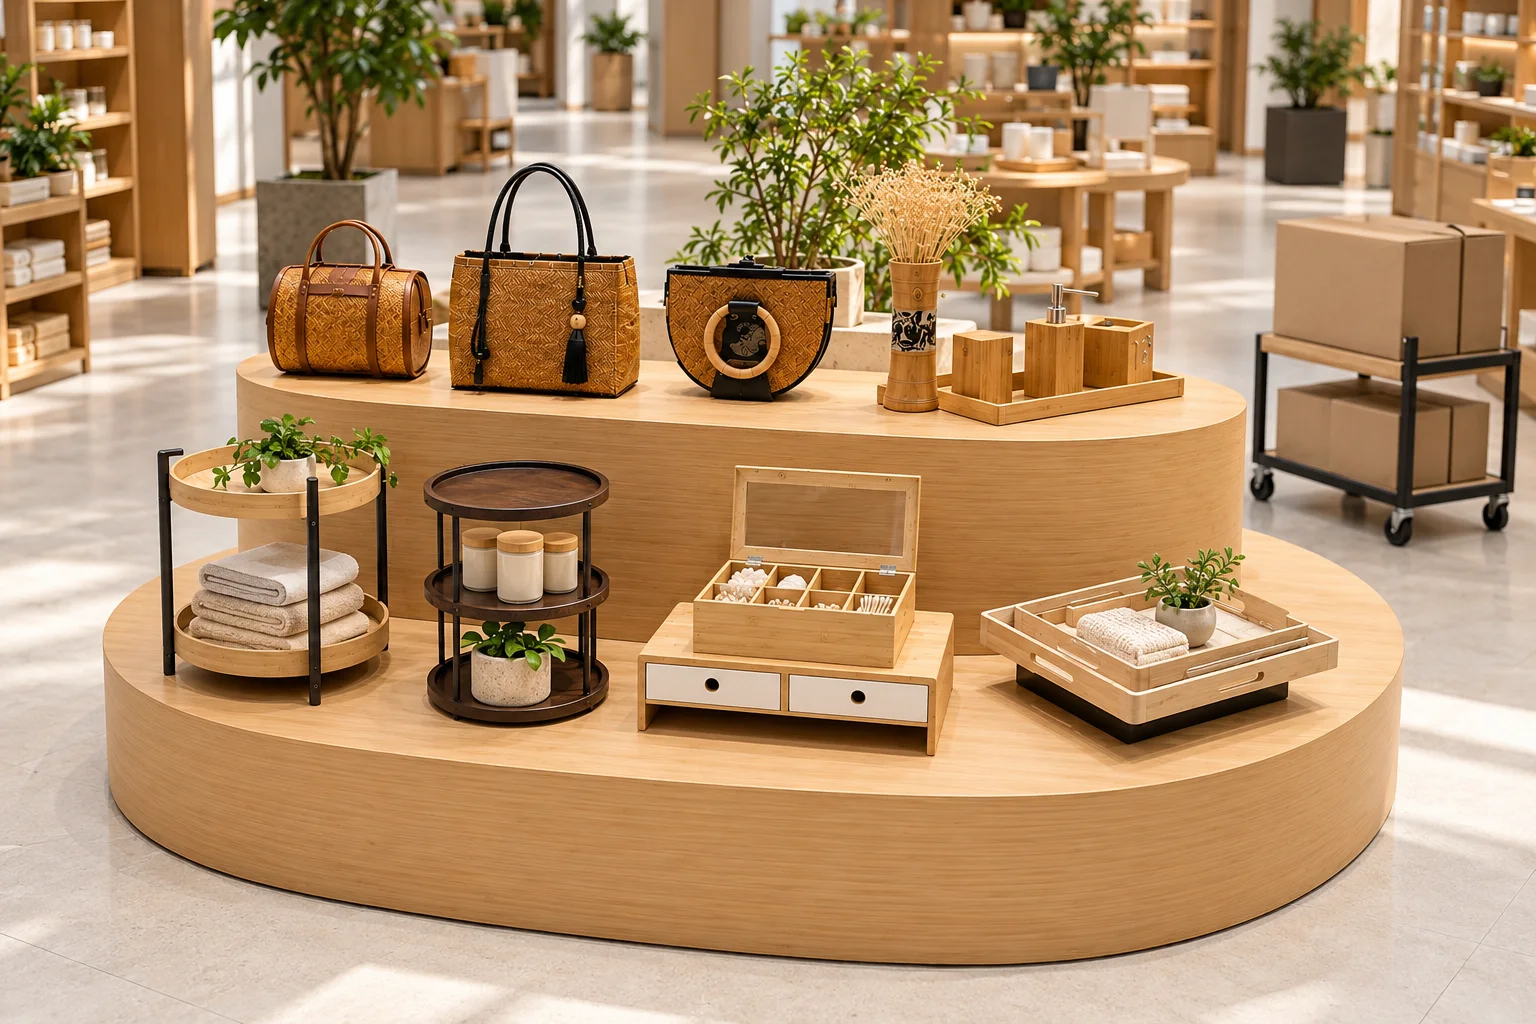
Before choosing a curved or oval bamboo island, make a simple merchandise plan. Identify the product families, representative package sizes and intended number of items on each display surface. That plan is more useful than asking for a large top without saying what it will carry.
Draw the display with merchandise in place
Separate the fixture footprint from the loaded display. Include product overhang, display trays, signs and any accessories that extend beyond the top. A floor plan showing only the empty cabinet can miss the space occupied by the presentation itself.
For each product group, record how it will face the customer and whether items are picked up, viewed in place or demonstrated by staff. Leave the amount of access space for the project team to determine from the actual store layout and applicable requirements; a generic clearance figure cannot resolve every store.
Choose tiers through the product mix
The Curved Bamboo Retail Display Island offers a design direction in which display levels and proportions are reviewed for the project. Use the merchandise plan to decide whether a single surface, two levels or a different arrangement is worth developing.
The Oval Bamboo Display Island has a broad lower platform and a centered raised upper tier. Check the useful lower surface after allowing for that upper tier, then place the actual product heights on the drawing. A tall package on the lower level may affect views toward the center.
Compare the options with the same merchandise list. A higher central tier can establish a display hierarchy, but it does not guarantee that every item is reachable or visible from every approach.
Walk the restocking task through the plan
Mark the route from stock storage to the island and where staff will pause to unpack or arrange items. If a trolley or carton is used, show it at the island in its working position. Check the remaining customer route while that task takes place, not just when the shop is empty.
Decide whether reserve stock belongs inside the fixture, nearby or elsewhere. Do not assume concealed storage is supplied as standard. Where drawers or access panels are proposed, review their opening space, operating side and effect on the display arrangement.
Resolve finish and fittings without relying on the image
Record where packages, trays and hands contact the surfaces. Review the bamboo tone, sheen, edge treatment and proposed cleaning method against a physical sample, using the finish approval guide to keep the reference identifiable.
Lighting, branding, power and cable routes need their own agreed scope if included. A styled product image is not evidence that those fittings come with the furniture. Application images marked as concepts show a design direction, not a completed customer installation or measured sales result.
Check delivery access before fixing the structure
Share doorways, lifts and any restricted route to the final position. The required footprint and display load need to be reviewed together with internal support, assembly and packing. An attractive overall size is not enough if the finished fixture cannot pass through the site's access route.
Use the drawing handover guide to keep the merchandise layout and furniture revision aligned.
| Decision area | Information to supply | Result to agree |
|---|---|---|
| Merchandise | Product mix, package sizes and display quantities | Usable surface area and loading arrangement |
| Presentation | Facing direction, signs, trays and product heights | Tier proportions and loaded display footprint |
| Customer access | Store plan and approach directions | Placement and project-specific circulation review |
| Restocking | Stock route, working cart and reserve-stock needs | Staff access and any agreed storage openings |
| Surface and fittings | Finish reference, cleaning method and accessory list | Approved sample and exact supply scope |
| Site delivery | Doorways, lifts, destination and order quantity | Structure, assembly and packing route |
Browse the retail display furniture collection and send the store plan with the merchandise schedule. Final dimensions, construction, fittings, finish and delivery terms remain subject to the approved project specification.