
Choosing restaurant tables is partly a decision about how people join and leave a group. A round table, a shared bench and a row of individual chairs create different seating routines. A layout that looks efficient while empty may work differently when every place is occupied.
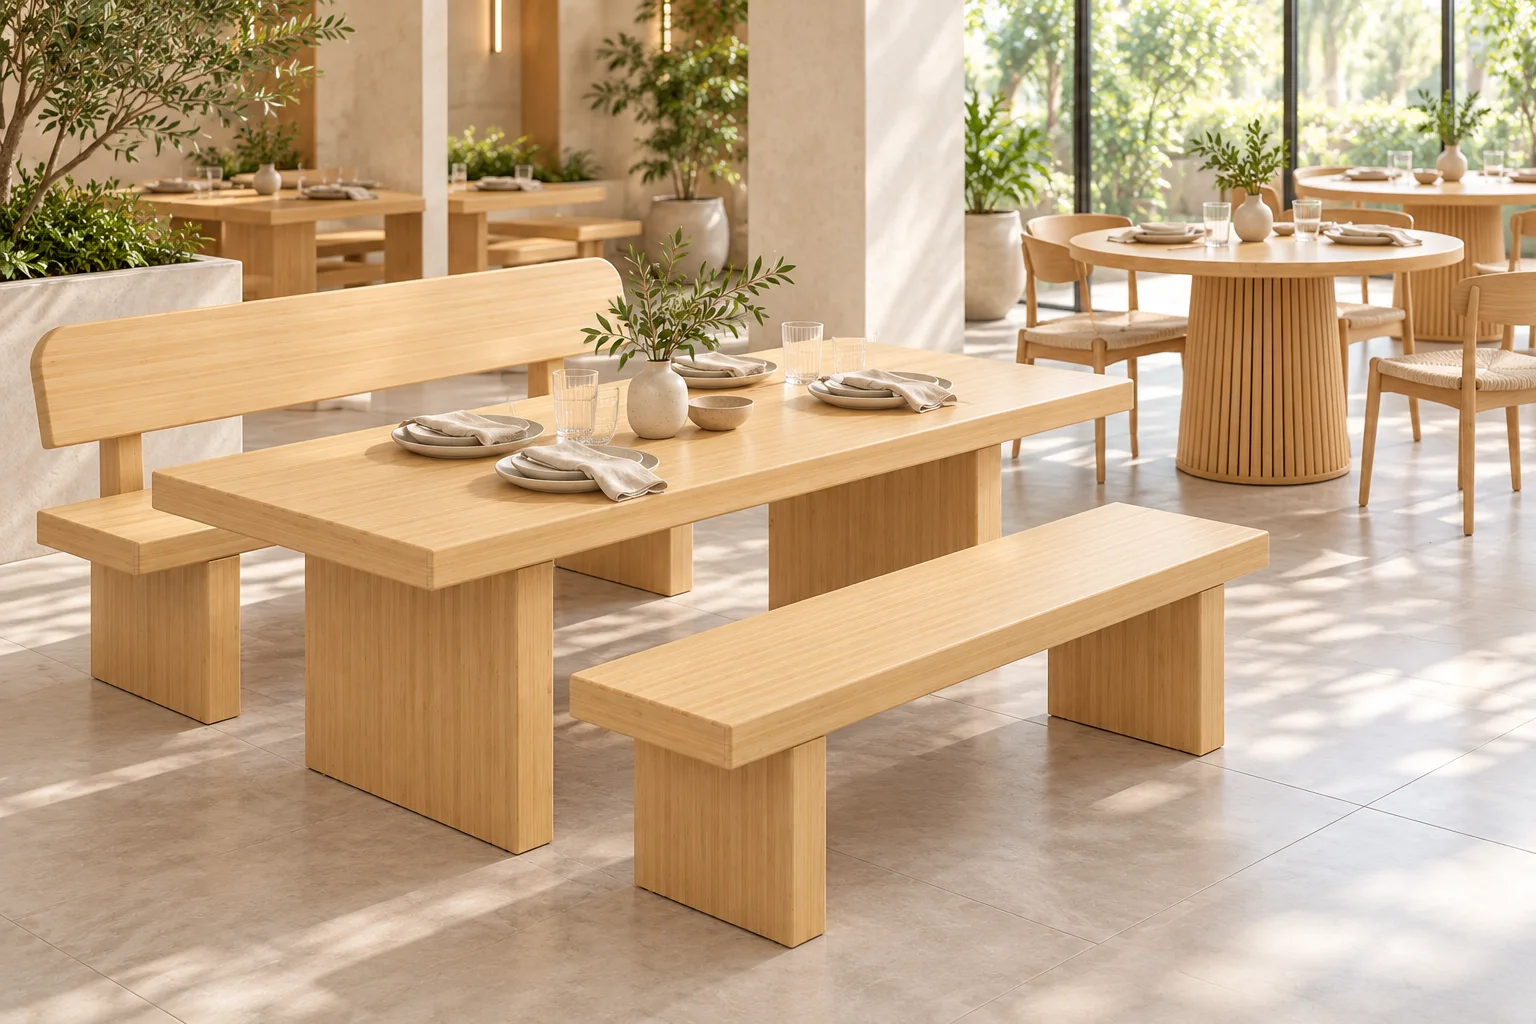
Start with the party sizes and service pattern you want to accommodate. Do not turn a photograph's chair count into a verified seating capacity.
Give a round table both a top footprint and a base footprint
The Round Bamboo Pedestal Dining Table uses a central, vertically slatted pedestal. A central base removes corner-leg positions, but does not eliminate the need to check where guests put their feet. The approved base proportions matter alongside the tabletop diameter.
Place the actual seating around the proposed top. Then mark the occupied chairs and the space used to stand up. Include the service approach: where a member of staff can set a dish down without leaning across another guest. Table diameter alone cannot answer those questions.
Treat a bench as shared seating, not as a line of invisible chairs
The Nordic Bamboo Dining Collection includes a table-and-two-bench direction, with a backrest on one bench, as well as a chair-based configuration. Use the selected version when laying out access; do not mix features from both.
On a bench, the outer and inner positions may have different exit routes. Decide whether someone can leave from an end or must ask another diner to move. If tables will be moved together, review the arrangement and support positions as a whole. These table directions are not automatically certified linking systems.
Keep individual-chair layouts flexible in a defined way
The Dining and Tea Set offers a coordinated table and matching chairs, with quantity reviewed per project. Separate chairs allow distinct seat positions, but the usable count still depends on the approved table, chair sizes and room plan.
Identify which arrangements are permitted rather than leaving staff to improvise every shift. An extra chair placed at an end can affect circulation, base contact and service access. Keep the project's required circulation and accessibility criteria with its designer; no compliance dimensions are implied here.
Compare seating routines before selecting a table format
| Format | Question about the guests | Question about daily service |
|---|---|---|
| Round pedestal table | Can each occupied seat leave independently around the approved base? | From which positions can staff reach the shared top? |
| Table with benches | How does a guest reach or leave an inner position? | Can the bench and surrounding floor be cleaned without obstructing the route? |
| Table with individual chairs | Which seat positions are approved for this table? | Can chairs return to a clear, repeatable arrangement? |
| Proposed combined tables | What party arrangement is genuinely needed? | Are support positions, stability and circulation reviewed for that combination? |
Send the occupied arrangement for review
Provide a marked plan with intended party sizes, selected table and seating references, service routes and any planned alternative layouts. Keep those alternatives separate so their quantities are not counted as additional furniture by mistake.
The examples here use engineered-bamboo product directions. For a restaurant furniture layout discussion, include the selected configuration and room constraints. Final dimensions, seating counts, structural requirements and finishes must be confirmed rather than inferred from these examples.