
An office desk is not ready for specification when the top is large enough for a laptop. A monitor-arm clamp, a connector behind a screen and the space where a drawer opens can each require something the empty desk drawing does not show.
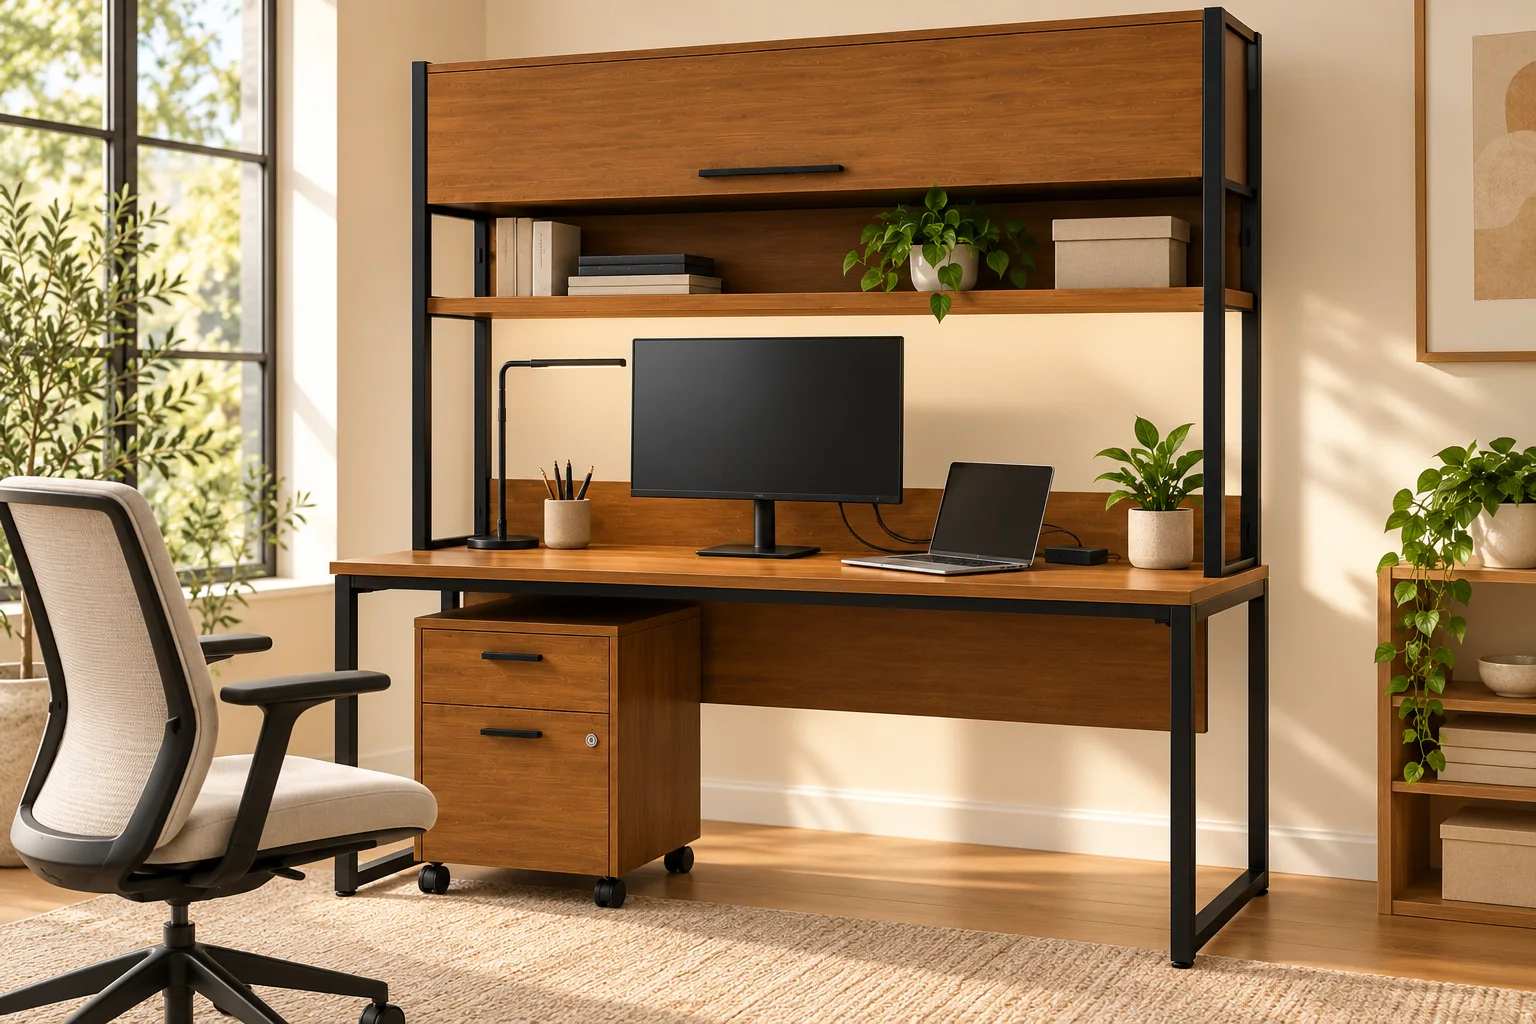
Build the equipment arrangement first. Then decide whether an overhead-storage workstation or a clearer executive-desk surface fits the brief.
Plot equipment with its connections attached
List actual monitors, mounts, laptop stands, docks and frequently used accessories. Mark their positions on the desktop and the routes between them. Include plugs and cable bends in the occupied space; the body dimensions of a device alone can understate what it needs.
For monitor arms, give the furniture team the mounting method and the equipment manufacturer's requirements. A rear-edge clamp needs an approved clamping zone and suitable support. Do not assume that a bamboo-looking surface accepts any clamp or cut-out without construction review.
Check overhead storage against the working arrangement
The Modern Bamboo Office Workstation includes an upper cabinet, open shelf and mobile pedestal. Its material direction may use engineered bamboo or bamboo veneer with steel support; the final composition is not automatically all-solid bamboo.
Put the monitor and its mount beneath the proposed upper units. Check opening doors, shelf contents and the reach to stored items. A tall monitor or raised arm position can change the usefulness of an otherwise attractive overhead cabinet. Move the pedestal through its intended parking and drawer-opening positions as part of the same layout.
Read a modesty panel as an equipment boundary
The Engineered Bamboo Executive Desk has a full front modesty panel and a wide work surface, with cable-management options reviewed per project. That panel can affect access to a cable tray, a power unit or equipment below the top.
Identify the service side: where someone reaches a connector or replaces a power unit after the desk is installed. Keep those maintenance actions possible without relying on an unapproved removable panel. The final supporting materials, openings and assembly route need to be recorded.
Separate furniture openings from electrical supply
| Equipment or interface | Information to send | Furniture decision to confirm |
|---|---|---|
| Monitor and arm | Model, mount type and mounting requirements | Approved support zone and clearance to upper storage |
| Mobile pedestal | Intended contents, parking position and opening direction | Drawer access without occupying the user's working position |
| Dock, plugs and cables | Device positions, connectors and required routes | Opening size, cable-tray access and replaceable routing |
| Lighting or power modules | Nominated equipment and destination requirements | Included scope, fixing points and responsibility for electrical work |
| Under-desk equipment | Actual dimensions and service access | Relationship to modesty panel, supports and leg space |
The workstation's task light is optional, as are the relevant power and cable details. Specify exactly what is included. Furniture imagery does not demonstrate electrical approval, and the chair shown with a workstation may be quoted separately rather than included.
Review one complete working position
An equipment-marked top view and a side view help reveal different conflicts. Include the chair position, overhead openings and the route to reach equipment for replacement. The project team should resolve applicable ergonomic and electrical requirements; this article supplies no universal compliance dimensions.
For an office furniture specification discussion, send the desk reference, equipment list, plan and a clear split between furniture, power equipment and site installation. Final dimensions, support details and included accessories follow the approved scope.