
Buying a bed, desk and wardrobe as separate line items does not resolve the points where they meet. In a compact built-in room, a desk edge may connect to a platform, a cabinet may finish against a wall, and storage openings may share the same limited space.
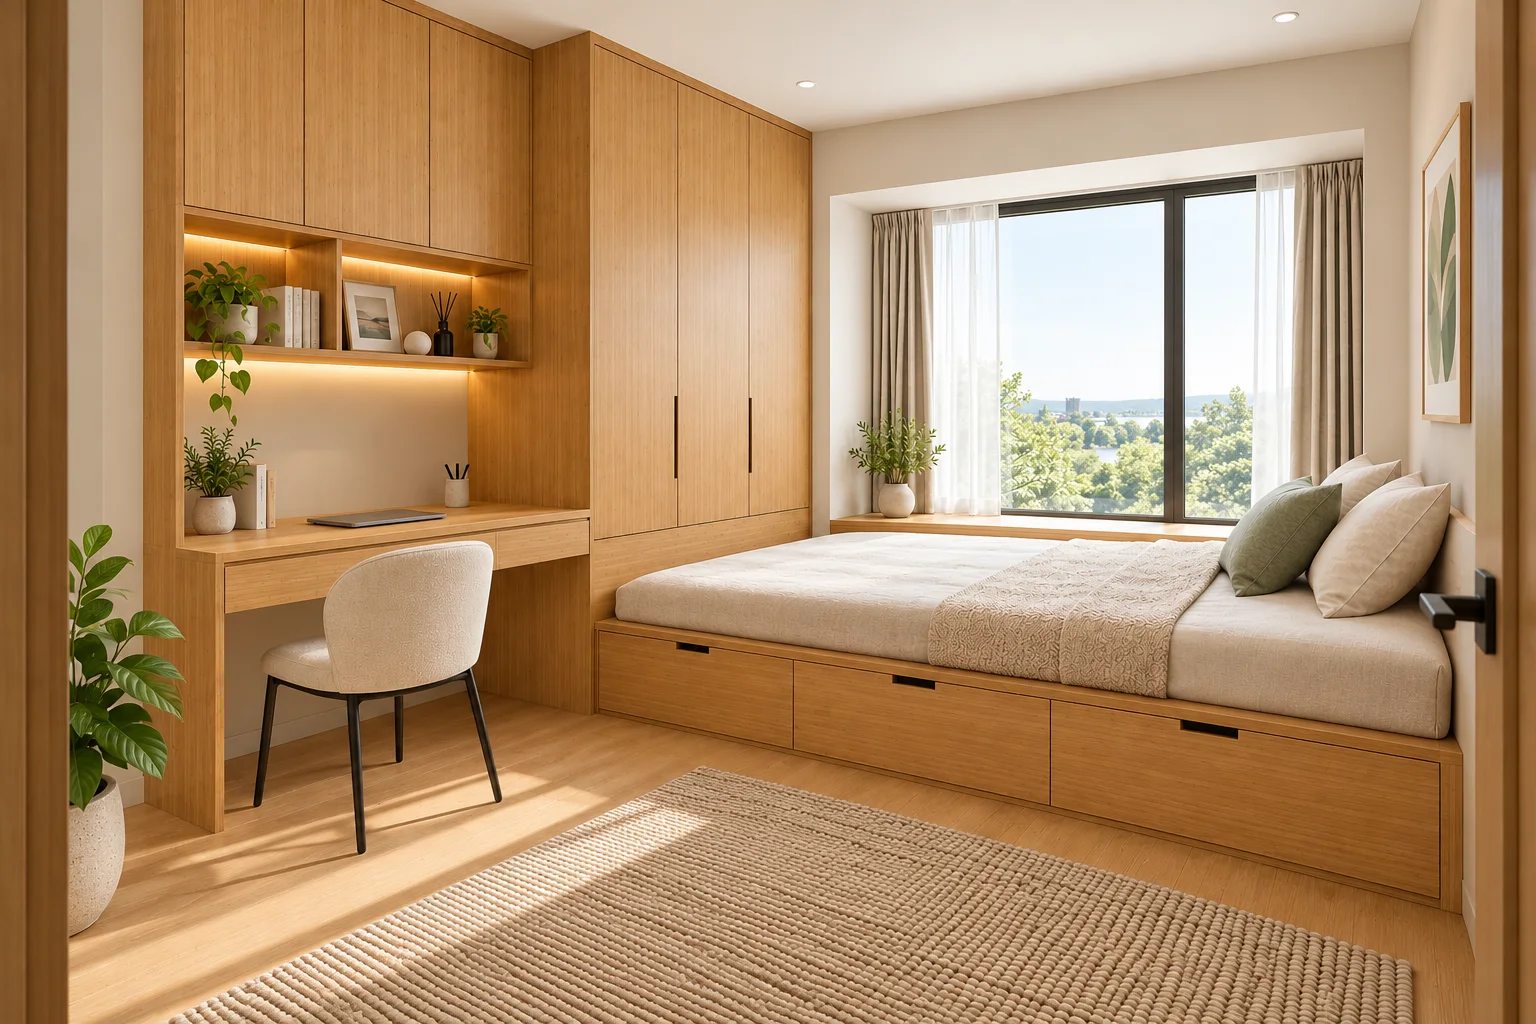
Treat those junctions as part of the furniture brief. The aim is a coordinated room, not merely more storage within the same floor area.
Choose the system boundary first
The Custom Tatami Bed and Wardrobe System includes a raised platform, under-bed storage, wardrobe, desk, shelving and overhead cabinetry as a design direction. The Tatami Bed and Integrated Desk System provides another platform-and-worktop configuration with project-reviewed storage and orientation.
These are engineered-bamboo room-system references. They do not establish that every element in an application image is supplied. Mark the included modules, separately supplied items and building work before comparing proposals.
Record fixed room conditions before adjusting modules
Provide a measured room plan and elevations that show door and window positions, wall projections, skirtings and available installation routes. Include existing sockets, switches and other services that must remain accessible.
Identify who confirms measurements before production. If wall alignment or site dimensions differ from the drawing, the responsibility for fillers, trim and on-site adjustment must already be clear. A made-to-measure description is not a guarantee that an unverified room measurement will fit.
Resolve openings together, not one module at a time
Draw the desk's occupied chair position, wardrobe doors and under-bed access on the same plan. Check whether one action blocks another. An open drawer and a seated user may need the same floor area even though each module passes an isolated size check.
Use an elevation to resolve overhead cabinets, shelf positions and the junction with the worktop. Keep building-service access and any required openings visible. Optional integrated lighting or lift-up hardware must be named in the scope rather than assumed from the design reference.
Use a junction record for the room system
| Junction or responsibility | Information to retain | Decision before production |
|---|---|---|
| Furniture to wall | Measured wall condition and finish boundaries | Fillers, trim, fixing approach and who handles adjustment |
| Platform to desk | Approved heights, connection and intended chair position | How the modules meet without conflicting use |
| Wardrobe to circulation | Door movement and occupied room plan | Access while adjacent furniture is in use |
| Furniture to services | Socket, switch and cable locations | Openings, access and the split between furniture and electrical work |
| Modules to site | Transport route and installation responsibilities | Module sizes, assembly order and final fitting scope |
Review the installation split as carefully as the design
Confirm who supplies wall fixings, performs site assembly and verifies the installation against the agreed drawings. A modular packing proposal does not mean installation labor is included. For any lighting, confirm electrical scope and destination requirements with the responsible team; product imagery does not establish approval.
The system's storage mix and left or right desk orientation can be reviewed, but they remain subject to the selected construction. For a compact bedroom furniture review, provide the measured room, module scope and interface questions. Final dimensions, material composition, hardware and installation duties must be explicitly agreed.