
A plan drawing shows where a chair stands. It rarely shows what the chair's back hides from the entrance, a neighboring seat or the reception counter. That missing view can matter as much as the floor footprint.
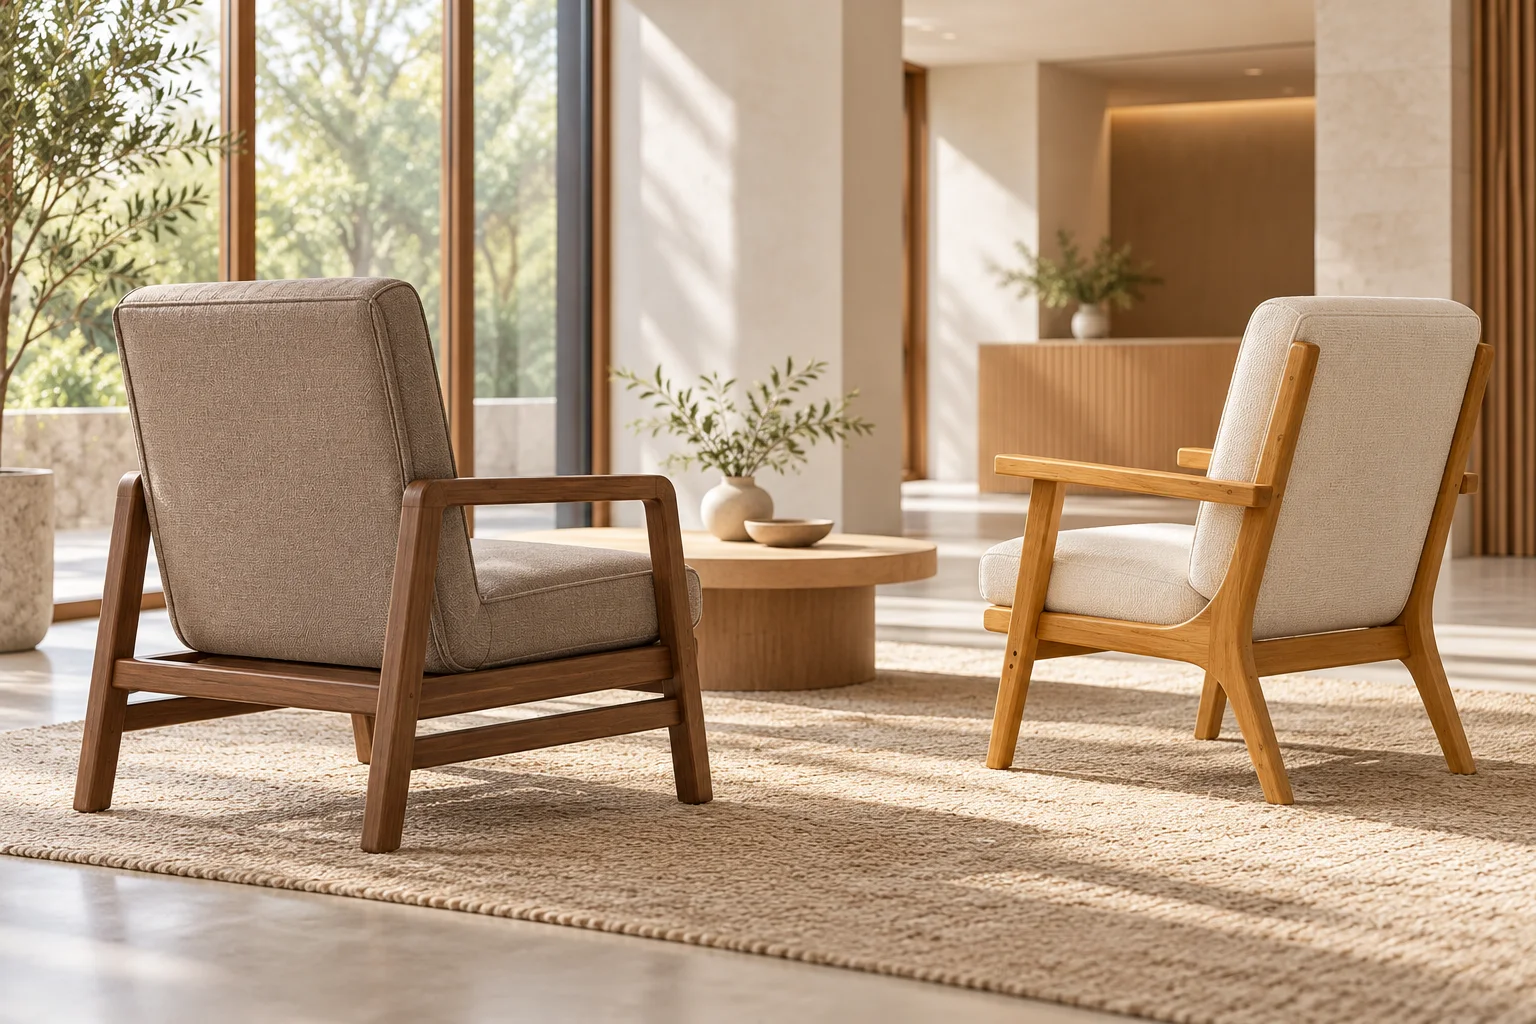
For a hotel lounge or a residential-style waiting area, examine the back as part of the room's elevation. A tall back may be visually useful in one position and interrupt an important view in another.
Decide which views should remain open
Mark the views that have a purpose: seeing the reception counter from the entrance, retaining a window view from a nearby seat, or keeping a sign visible along an approach. Avoid asking for a universally “open” room when only particular views matter.
Name the viewing position and whether the person is standing or seated. Use the intended user and project requirements rather than treating a single assumed eye level as suitable for everyone. A back below a standing person's view may still interrupt the view from the next chair.
Compare the back profile, not a low-back label
The Nordic Engineered Bamboo Lounge Chair presents a tall upholstered back and an open-sided frame. Open sides do not mean that the back is visually transparent.
The Upholstered Bamboo Lounge Chair offers another frame and upholstery direction for comparison. Request the proposed back height, width, outline and upholstery coverage for each version. Photographs taken at different scales cannot reliably compare those dimensions.
Review empty and occupied views
| Viewing position | Empty-chair check | Occupied-arrangement check |
|---|---|---|
| Main entrance | Does the back interrupt the intended counter or sign view? | Is the intended view still meaningful when the seat is used? |
| Neighboring chair | What lies beyond the back at the seated viewpoint? | Does the composition suit the intended conversation? |
| Window-facing zone | How much of the selected view is framed or hidden? | Does the seated arrangement retain the desired outlook? |
| Circulation approach | What does the rear upholstery and frame present? | Are required routes maintained independently of the visual decision? |
An open frame can look light when empty, while an occupant changes what is visible through it. Conversely, a chair with a substantial back may deliberately define a small sitting zone. Evaluate the intended result rather than assuming either silhouette is better.
Use a room elevation or controlled mock-up
Draw the proposed back in the relevant view with nearby furniture included. A temporary outline at the proposed dimensions can help discuss visibility; it does not approve comfort, construction or safety. Use an approved sample when those other decisions are due.
Check the rear view where chairs face away from an entrance. The back panel, upholstery seam arrangement and exposed frame are visible parts of the room, not details that disappear behind a product photograph.
Keep visual zoning separate from privacy performance
A high back is not evidence of acoustic separation or complete visual privacy. If either is required, identify it as a separate project issue and request relevant confirmation. Likewise, comfort and access need their own review.
Discuss a lounge-chair layout with the important viewpoints and seating references. Final back proportions, materials, upholstery and arrangement should follow the agreed room brief and sample, not a styling label alone.