
“Put the drawers on the right” sounds unambiguous until one person reads the instruction from the front and another reads it from behind the counter. Both may believe they have followed the brief.
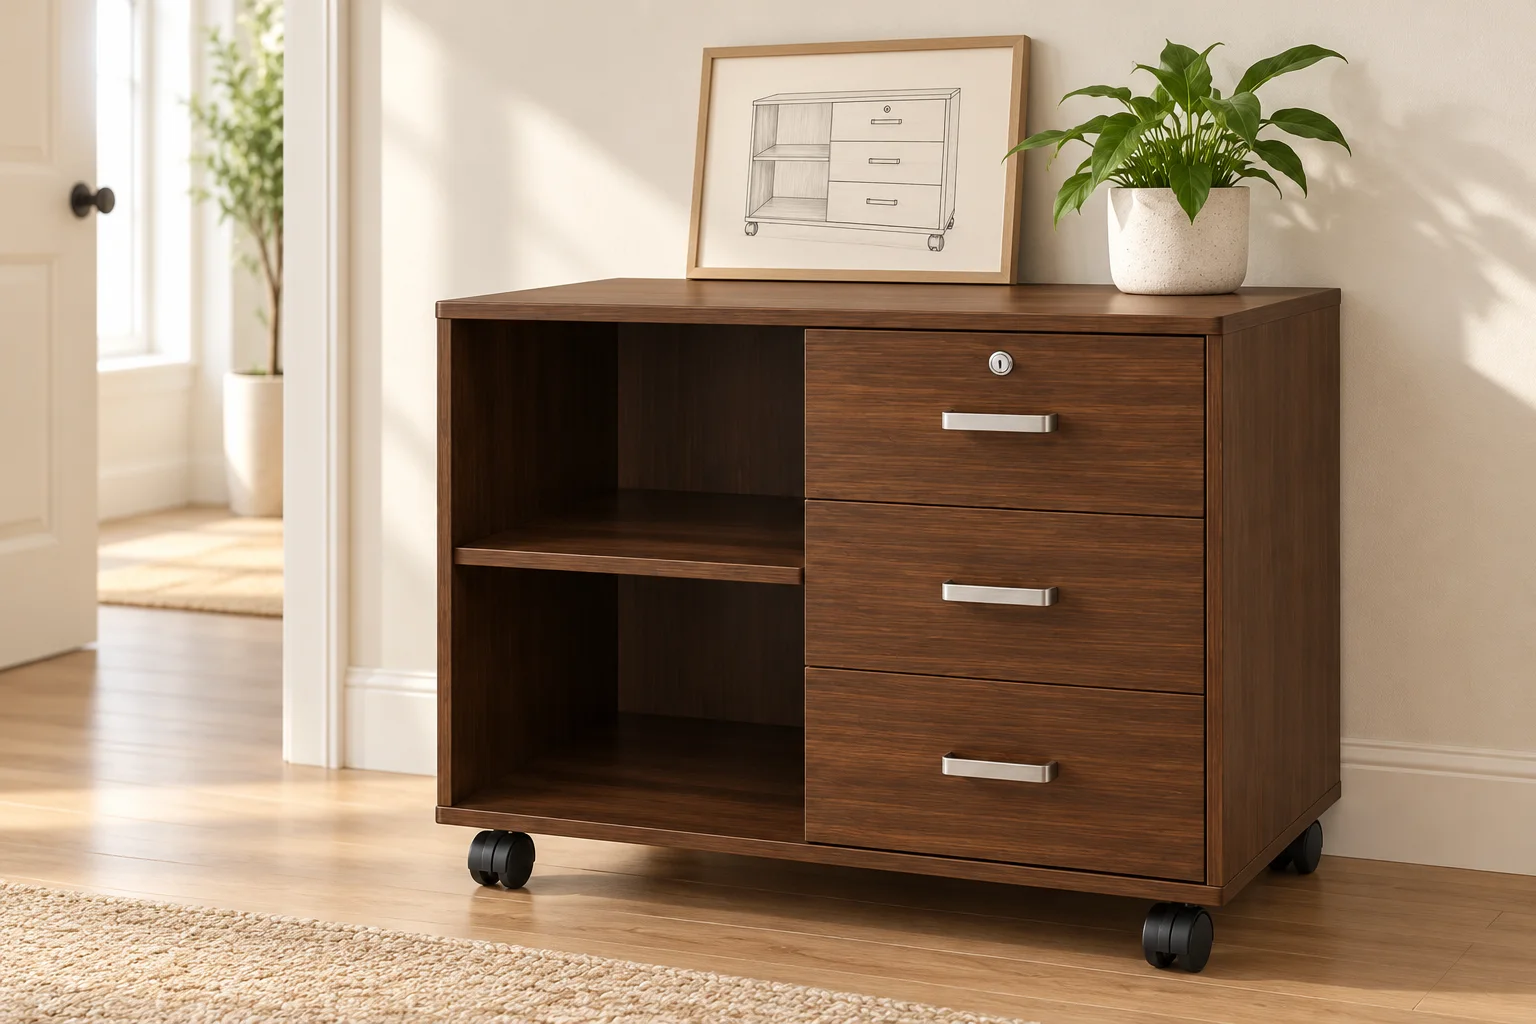
For an asymmetric cabinet or reception desk, give left and right a named viewpoint. Better still, attach the instruction to a room position and an annotated drawing instead of relying on the words alone.
Name the user's side and the room anchor
On the drawing, mark the front, rear and operating side. Then identify a fixed room reference such as the entrance or a named wall. Use the same view when labeling the storage arrangement, service openings and any access points.
The Engineered Bamboo Reception Desk distinguishes an elevated transaction counter from the lower staff worktop. An instruction viewed from the visitor side can reverse left and right relative to the staff side. State the side from which the layout is being specified.
Do not confuse turning an item with mirroring it
Rotating a cabinet in the room changes which face meets the wall. It does not necessarily exchange a drawer bank and an open shelf while preserving the front. A mirrored layout is a design change, not a placement instruction.
The English reference for the Mobile Bedside Storage Cabinet shows open compartments on the left and drawers on the right. If the project needs the opposite arrangement, ask whether that version can be developed. Do not assume that turning the cabinet around or requesting a “right-hand unit” achieves the same result.
Make the layout decision visible
| Instruction | Drawing evidence | Confirmation needed |
|---|---|---|
| Drawers on one side | Labeled front view with operating side stated | Approved drawer and shelf arrangement |
| Unit against a wall | Plan with front direction and wall reference | Which faces and openings remain accessible |
| Mirrored version | Separate annotated view or item version | Feasibility and affected construction details |
| Repeated room types | Room code linked to the required version | Quantities and labels for each arrangement |
Review what a mirrored proposal changes
Check storage access, door movement, cable routes, exposed ends and relevant connections on the proposed version. Some may change with the layout; others may not. Ask the supplier to identify the affected parts instead of assuming that one approved sample covers both directions.
Where a service interface is involved, coordinate the revised opening with the actual room service position and responsible installer. This guide does not establish that any particular cabinet or counter is available in mirrored construction.
Keep the version visible through delivery
Use a distinct item or version reference for each agreed arrangement. Link it to the room schedule, approved view and package identification. A receiving team should not need to open every box and interpret a sketch to find the correct room variant.
If room allocation changes, update the quantity split and associated documents together. Send a handed-furniture layout enquiry with the viewpoint, room anchor and proposed arrangement. Final bamboo construction, handed options and supply scope require explicit confirmation.