
Two rectangular tables can occupy a similar place in a mood board and offer quite different spaces below the top. A broad panel, an open angled frame and four separate legs do not leave the same approach for an end chair. Select the base with the seating plan, not after it.
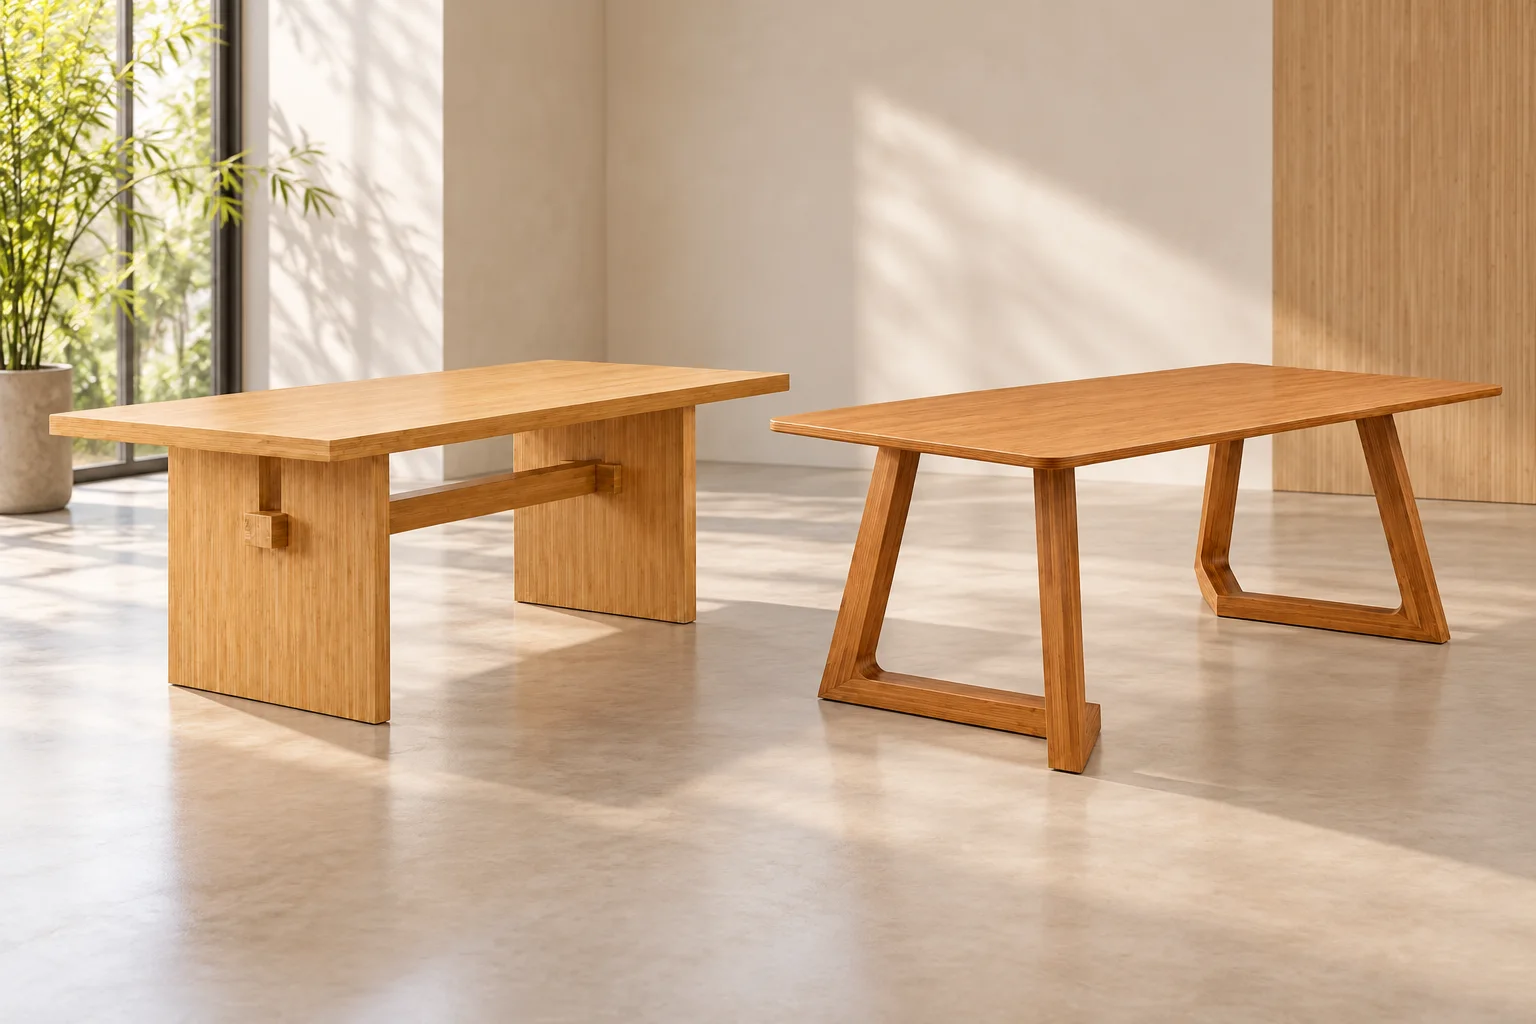
Compare the actual table versions
The panel-leg trestle table measures 140 × 70 × 75 cm. Two broad panels are linked by a horizontal stretcher. The trapezoid-base table measures 160 × 80 × 75 cm and has two open frame supports. They differ in overall size as well as base shape, so a comparison should not attribute every difference in fit to the legs.
| Reference | Published size in cm | Base detail to examine |
|---|---|---|
| Panel-leg trestle | 140 × 70 × 75 | Panel positions and connecting stretcher |
| Open trapezoid | 160 × 80 × 75 | Angled frame boundaries and lower member |
| Nordic four-leg | 140/160/180 × 80 × 75; 200 × 90 × 75 | Tapered legs and their splayed footprint |
The Nordic restaurant table is the four-leg reference in this comparison. Its 200 cm option is also wider than the shorter versions. Retain each complete size rather than choosing a length and silently carrying over another model’s width.
Draw the space underneath the tabletop
Ask for a plan showing the support positions relative to the tabletop edges, plus a side or end view showing the stretcher or lower frame. Overall table length does not reveal the distance between supports. An open frame is visually light, but its lower member still occupies space.
Overlay the chosen chairs and identify the intended end positions separately from the long-side positions. Review sitting down, bringing the chair in and moving the feet. Do not use the empty opening through a frame as proof that it is a comfortable foot position.
Keep seating decisions separate from structural claims
A panel base is not automatically stronger than an open base, and an open base is not automatically easier for every user. Confirm the proposed joints, intended loading and required evidence for the selected model. These photographs and dimensions do not establish a comparative strength rating.
Request a drawing for the version you intend to order
Browse the dining table range with the room plan available. In your table enquiry, name the model, complete dimensions, chair reference, end-seat requirement and quantity. Ask for the missing support measurements before approving the layout. Changing the top size may also require a new base review; do not stretch a drawing and treat the connection details as settled.