
To decide whether a robot vacuum can clean under a sofa, check the whole route beneath the furniture—not just the visible height of the front legs. The machine has to enter, move through the intended area and come back out without an unresolved obstruction.
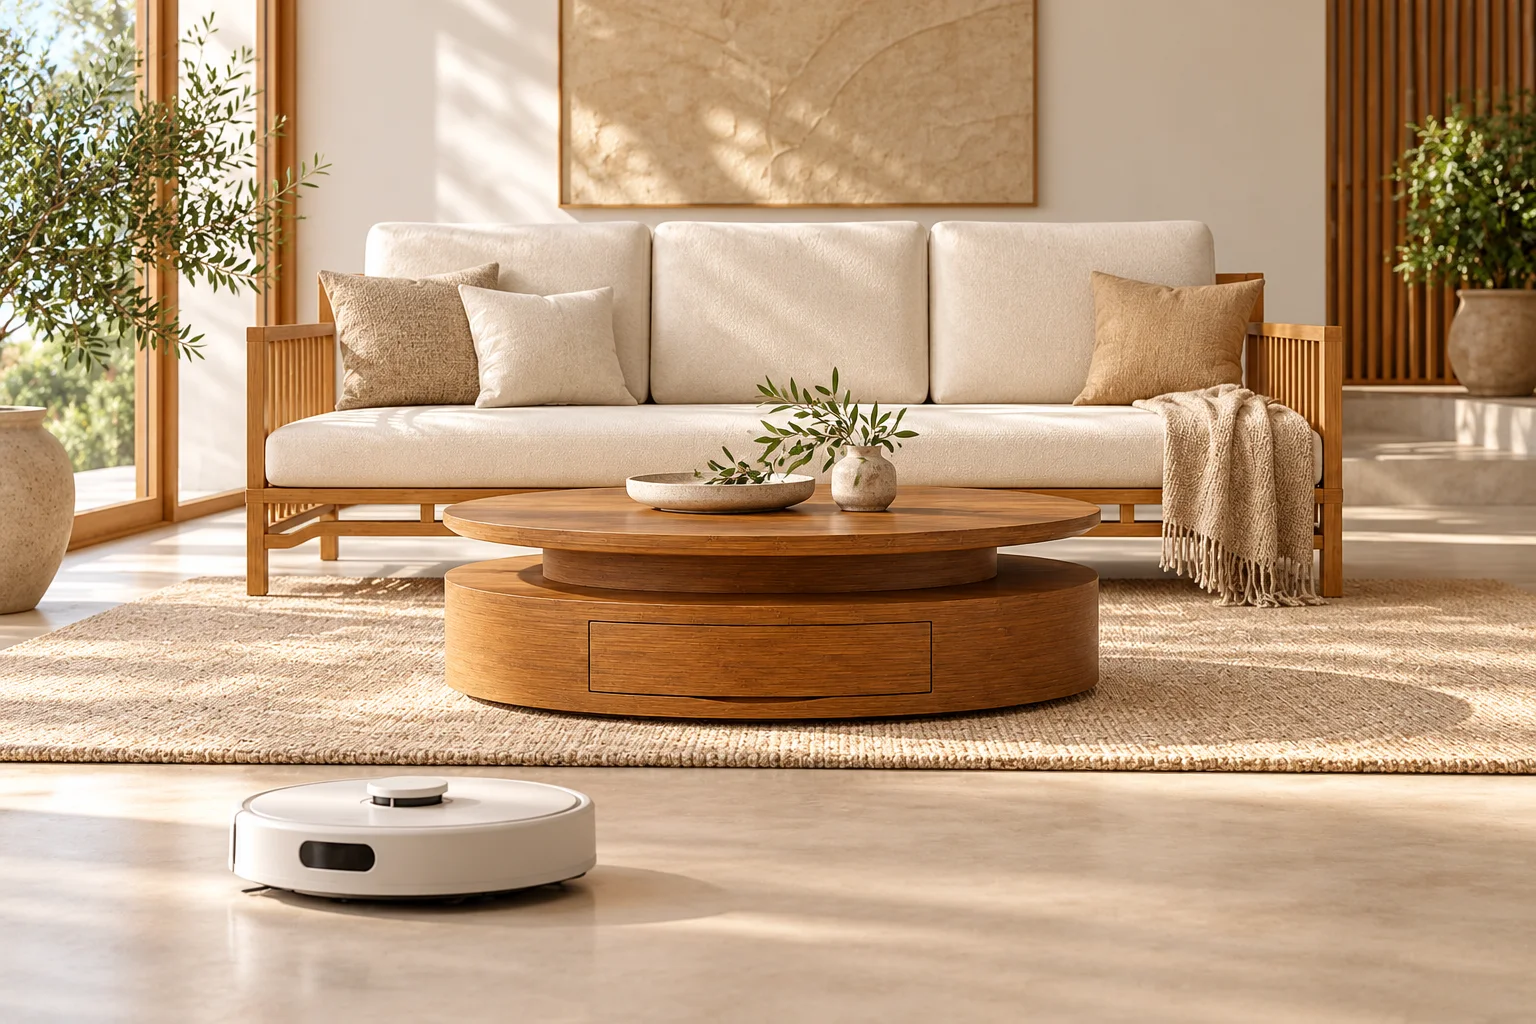
The Bamboo 3-Seater Lounge Sofa uses a raised-frame design direction. The Aero Storage Coffee Table has a low storage base beneath its layered top. Those references suggest different access questions; neither establishes a guaranteed robot-cleaning clearance.
Choose the equipment before setting the gap
Get the exact machine model and current operating instructions from the operator. Record its operating envelope and the manufacturer’s access requirements, not just a marketing description such as slim. Include any component or operating mode that changes the space it needs.
For example, iRobot’s product information separates robot dimensions from dock information. That is a useful distinction for a room brief, not a recommendation of that model or confirmation that it fits the furniture shown here.
Do not adopt a universal gap from a general buying article. Ask for the furniture clearance to be reviewed against the chosen equipment, the actual floor finish and any rug along the route. Charging-station space is a separate question from the space under a sofa.
Draw the underside as well as the front elevation
Ask the furniture supplier to identify the lowest parts, rails, supports, recessed feet and other obstructions beneath the proposed version. Mark the intended entrance and route on an underside plan. A front view can look open while a rail or central support prevents access farther in.
For a storage table, distinguish the decorative recess between layers from usable space at floor level. An apparent floating top does not mean a cleaning machine can pass beneath the storage base. Where the base closes off access, agree how the perimeter and remaining floor area will be cleaned instead.
Keep a route-based clearance record
| Location | What to check | Record to retain |
|---|---|---|
| Entrance | Lowest opening and width between actual obstructions | Dimensioned front or side detail |
| Inside the furniture | Rails, supports and changing clearances | Marked underside plan |
| Floor route | Finished floor, rugs and nearby objects | Room layout for the intended cleaning setup |
| Return path | Whether the machine can leave the area as intended | Observation with the selected equipment |
| Unreachable area | A workable alternative cleaning method | Operator-agreed care plan |
Verify the arrangement without modifying the furniture
Use a representative room setup and the actual equipment, following its instructions. The hotel mock-up guide can help organize that review. Record which areas were reached, where movement stopped and what manual cleaning remains. A clearance measurement alone does not prove navigation performance.
Do not remove a furniture brace, substitute taller feet or add improvised risers to make the machine fit. Any proposed furniture alteration needs a separate supplier review of the completed item. Keep the furniture’s approved construction intact while resolving the cleaning plan.
Discuss a lounge furniture layout with the selected items, room plan, equipment information and required cleaning access. Clearance, construction changes and compatibility remain subject to the actual project review; the product images are not a fit test.