
A room can have enough table space for a laptop and enough space for dinner, yet still fail at six in the evening. One guest is on a call; the other wants to eat. Before ordering a combined dining and work table for an extended-stay room, decide whether those activities can realistically take turns.
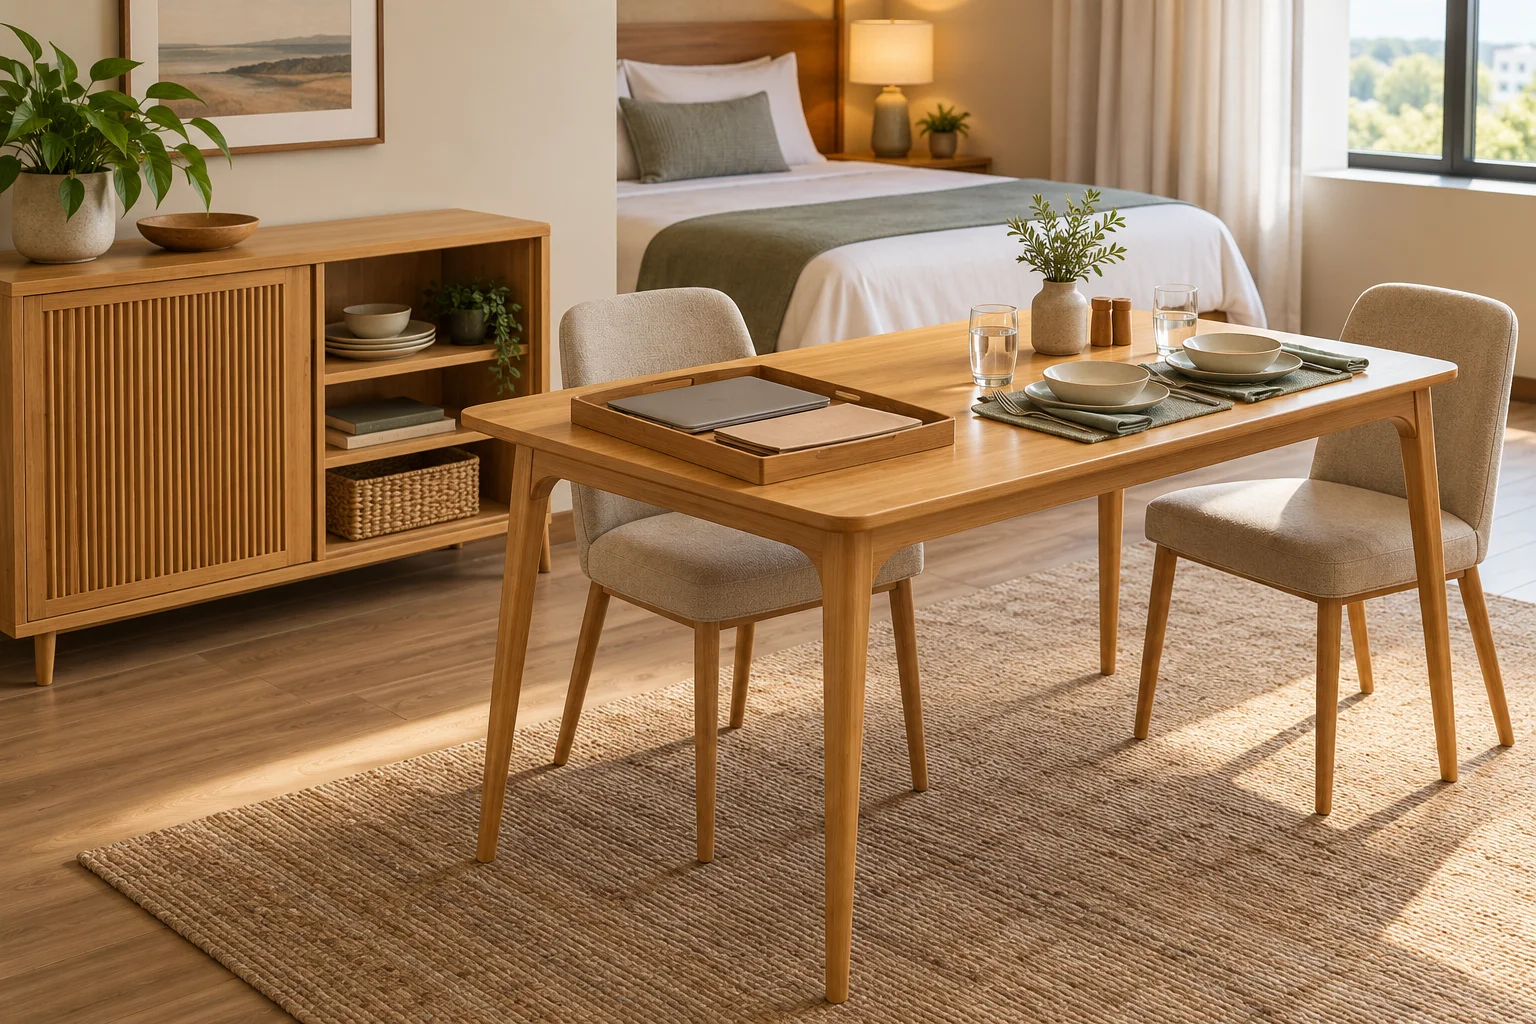
Start with two people doing different things
Write down the room’s intended occupancy and a few ordinary overlaps: work while a companion eats, breakfast beside an unfinished document, or a meal while equipment remains plugged in. If the property is mainly for solo guests, test that actual use instead of automatically furnishing for two.
InTown Suites’ advice for longer stays discusses keeping daily activities and belongings organised. The furniture decision goes further: will the room offer separate usable surfaces, or depend on a guest clearing one surface each time? This is a planning question, not evidence that a particular layout increases bookings.
| Guest activity | Question before sizing | Possible brief outcome |
|---|---|---|
| Work and meal at different times | Where does the complete work setup go? | Shared table plus an accessible storage place |
| Work and meal at the same time | Can both guests use the room without displacing each other? | Separate work and dining provision, or a reviewed larger arrangement |
| Laptop left overnight | Can breakfast happen without handling someone else’s equipment? | A defined overnight equipment location |
| Room cleaning | Can the operator follow its belongings-handling policy? | Furniture that supports the agreed servicing routine |
Give the displaced activity a real destination
A drawer is not automatically a home for an open laptop, charger and paperwork. Try the actual equipment together in a tray or case, then check its outside dimensions, handling weight and proposed storage opening. Do not plan to charge equipment inside closed furniture without a separately reviewed electrical and ventilation arrangement.
The sliding-door bamboo sideboard combines concealed and open storage. It is a possible furniture direction for a defined equipment container, not a promise that the container will fit or that the cabinet secures guest valuables. Keep ownership clear if two guests use the room.
Compare the table base as well as the top
The Nordic Bamboo Restaurant Table offers several rectangular sizes with four tapered legs. The Rectangular Bamboo Trestle Dining Table is listed at 140 × 70 × 75 cm and has panel legs and a connecting stretcher. These are real dining references; neither description establishes an ergonomic workstation or a built-in power system.
Mark the candidate table outline and try the actual chairs in the intended room position. A wall-facing work position and a two-person meal may require different chair locations. Check the movement between them, including the base, guest bags and the approach to the kitchenette. A larger top does not solve two people wanting the same chair position.
Choose the arrangement before multiplying it by the room count
If the shared-table trial only works when one guest stops working, record that limitation. The answer may be separate furniture rather than a larger version of the same table. Keep the agreed room types separate in the order: a solo long-stay studio and a two-person studio need not receive identical pieces.
For an extended-stay furniture enquiry, send the occupancy assumptions, overlap sheet, room plan, candidate table and storage dimensions, chair references and quantities by room type. Use the room-by-room furniture schedule to carry the chosen arrangement into the order. Final sizes, finishes and suitability follow project review.