
A wheelchair can reach a table edge while the person still cannot sit at a usable dining position. Tabletop diameter, overall height and the empty floor beside the table are only part of the question. The underside, base and approach have to be considered together.
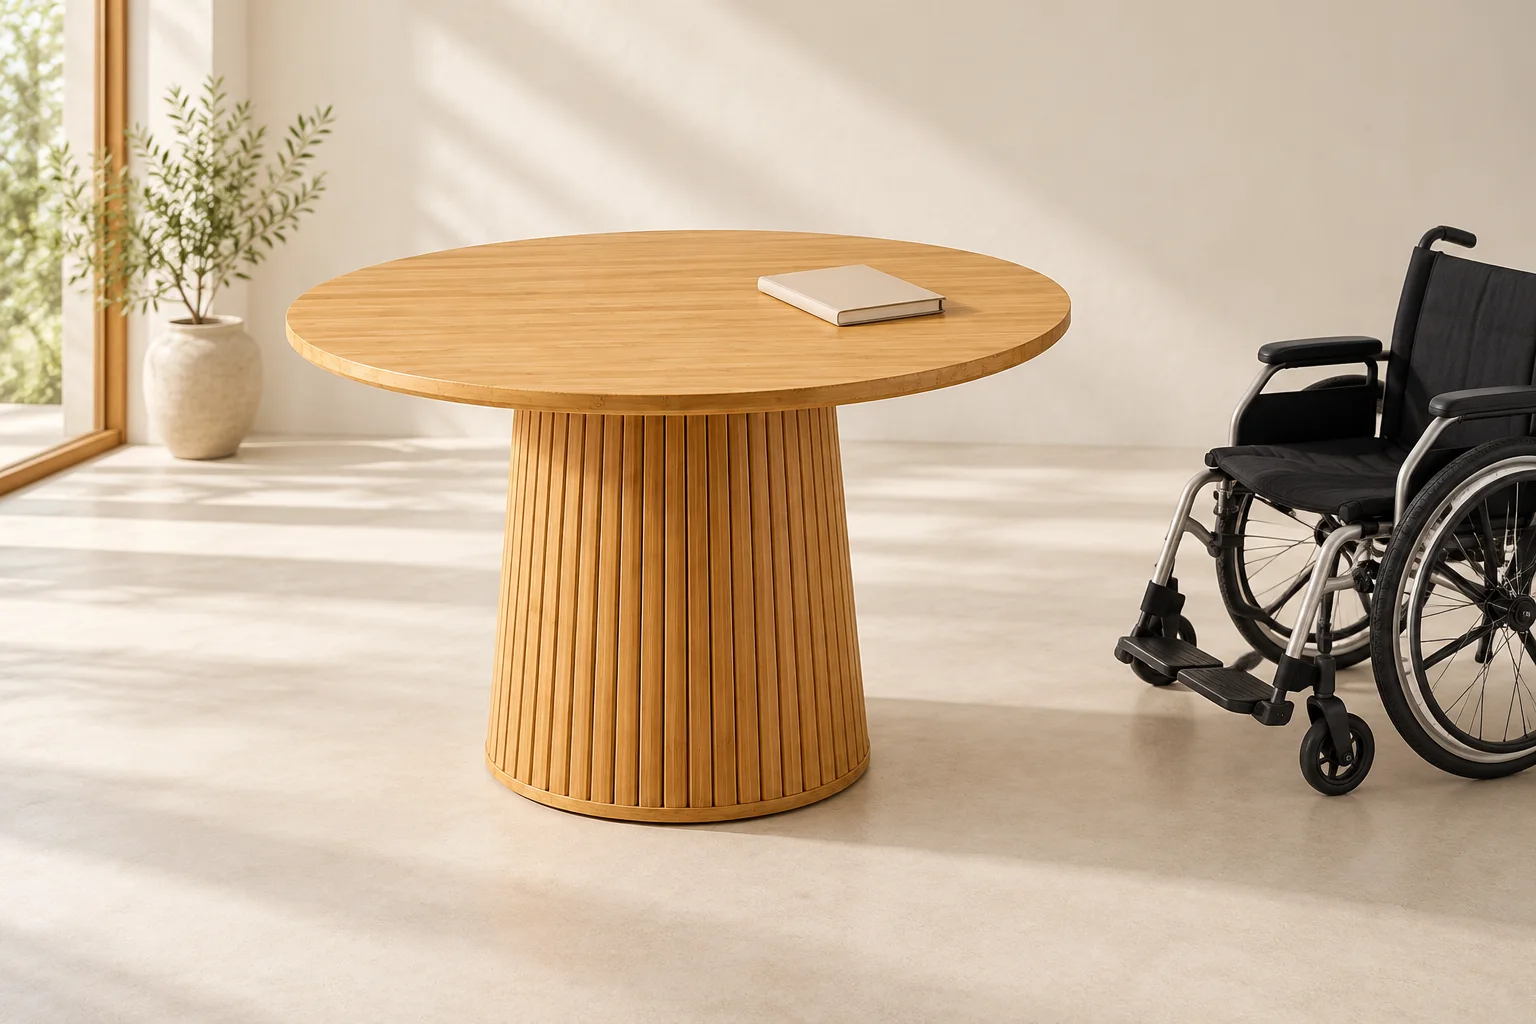
Define the required dining position before selecting the base
The U.S. Access Board’s ADA Standards address forward approach and knee and toe clearance for dining surfaces, as well as surface height. Requirements depend on the applicable project rules and scope. Have the project’s accessibility designer establish the criteria instead of adopting a generic online “wheelchair-friendly” label.
Record which seating positions must be usable and how a person reaches them in the occupied room. A position that works only after moving another guest’s chair may not match the intended operation. This review is different from calculating an ordinary chair count around a circular tabletop.
| Review item | Evidence to record | Do not infer |
|---|---|---|
| Approach | Route and designated dining position in occupied layout | Reaching the edge guarantees usable seating |
| Underside | Section, base footprint and clear envelope | Overall table height is sufficient evidence |
| Review | Criteria, reviewer and exact drawing revision | A showroom picture proves compliance |
| Delivery | Approved configuration and location | A similar pedestal has identical usable space |
Ask for an underside drawing, not just a top view
The round bamboo table has a prominent slatted pedestal. That visible base is a reason to examine the relationship between the tabletop edge and the obstruction below. It is not evidence that this particular table meets an accessibility requirement.
Ask for the relevant section and plan dimensions of the proposed version, including the underside, edge build-up, apron if any, base footprint and any connecting members. The designer needs the actual clear envelope rather than a single overall width. Confirm the approved drawing relates to the product being quoted.
Test the proposed position in the real layout
Use the project reviewer’s criteria and the intended seating arrangement to examine approach and dining position. Consider circulation when adjacent places are occupied, access to the tabletop, and whether movable furniture remains where the approved plan expects it.
An illustration or an empty showroom photograph cannot verify these conditions. If a sample or mock-up is used, document what was assessed, by whom and against which criteria. A positive informal trial should not be presented as certification of all users, products or layouts.
Keep approval tied to the delivered configuration
A change in base size, top thickness or reinforcing member can alter usable space without greatly changing the product’s appearance. Put the reviewed drawing reference into the order and require changes to return to the design reviewer.
At handover, verify the selected units and their locations against that drawing and layout. Maintain the agreed placement during operation. Green Bamboo Space’s catalog design is a starting point for an enquiry; accessibility compliance requires confirmation for the specific version and project.
Attach the project criteria, designated positions, layout and requested underside dimensions to your bamboo dining table enquiry so the proposed design can be reviewed before order release.