
A cabinet can look correct with its doors shut and still be awkward to use beside a wall. The purchasing decision is not simply whether a hinge closes softly: it is whether the chosen door construction can open far enough for the intended access without hitting its surroundings.
Start with the closed-door section
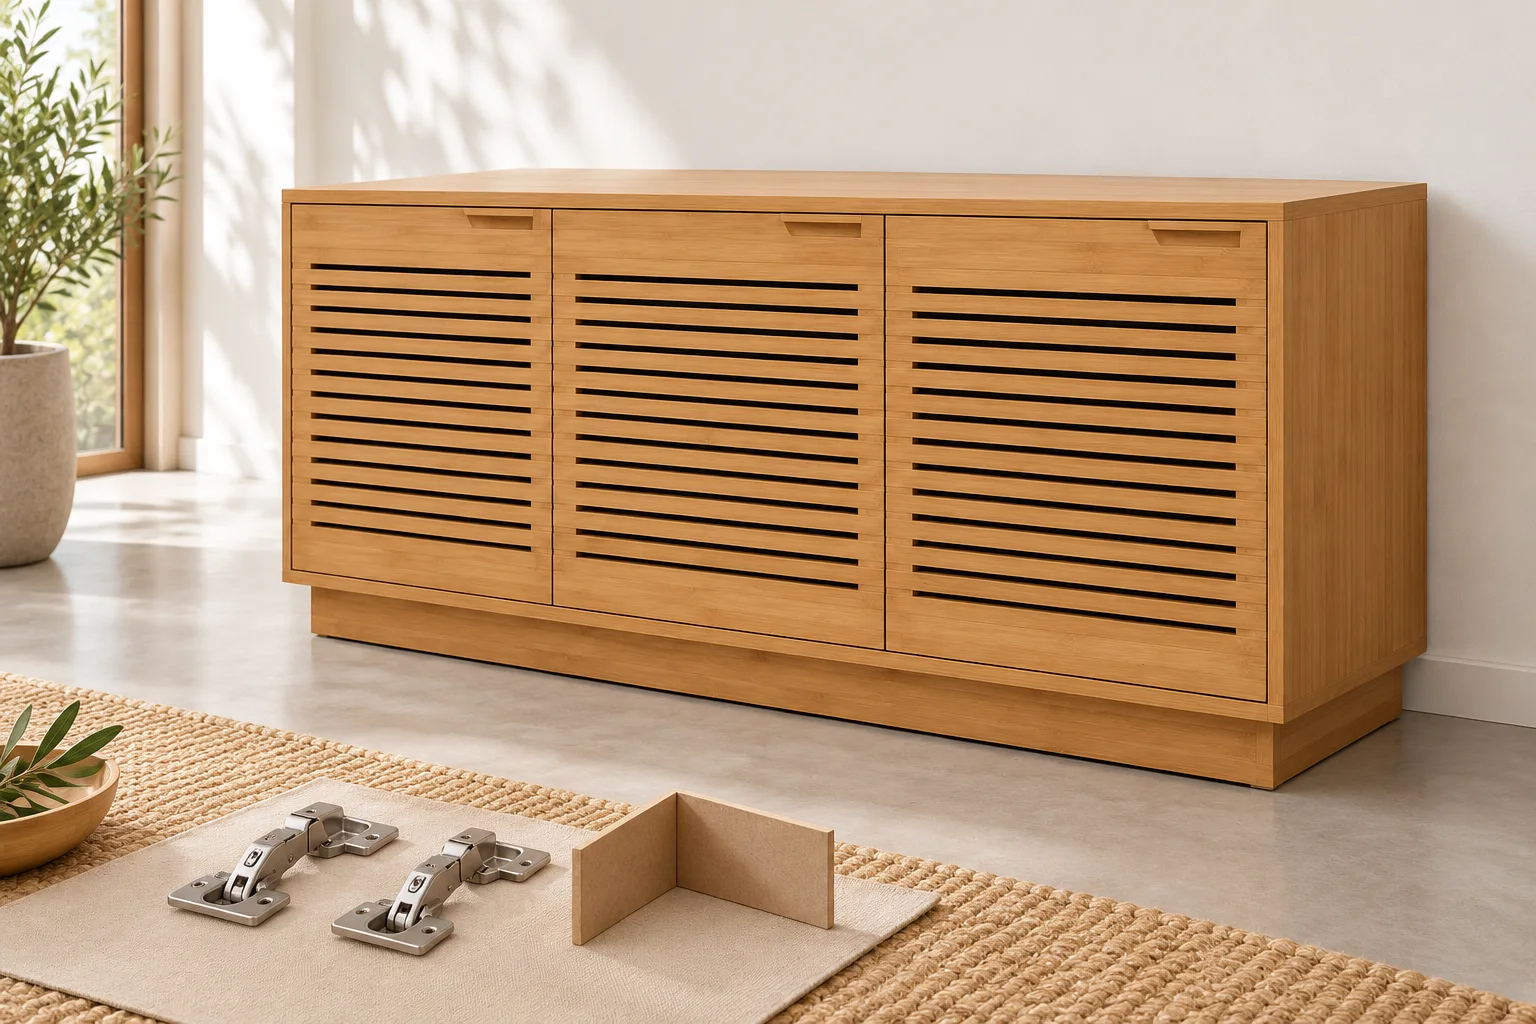
The slatted bamboo sideboard shows three separate framed fronts above a continuous plinth. Its photograph explains the door rhythm, but not the concealed hinge model, opening angle or drilling pattern. Ask the supplier to draw one horizontal section through the door and cabinet side.
Mark whether the door covers the cabinet side, shares a centre partition with another door, or sits inside the opening. Record door thickness, front gap, mounting-plate position and any projecting pull. Do not infer an inset door merely because the front looks flush from a distance.
Draw the opening envelope at the actual location
On the room plan, add the adjacent wall, end panel and any neighbouring door. Show the door closed, at the proposed usable opening and at its intended limit. The usable opening must allow the largest stored object to pass; a quoted hinge angle alone does not show that.
Blum’s hinge planning examples distinguish overlay and inset arrangements and relate minimum gap to front thickness and drilling distance. They illustrate why an approved hinge-and-door combination needs its own geometry; their dimensions are not specifications for this sideboard.
Compare proposals on the same sheet
Give every bidder the same corner condition. Ask each to return an annotated section and opening plan, identifying which dimensions remain provisional. If one proposal needs an end filler or a restricted opening, price and approve that consequence before production.
| Review point | Required drawing or demonstration | Decision to record |
|---|---|---|
| Door relationship | Section showing overlay, shared partition or inset | Accepted front arrangement |
| Wall-side opening | Plan with neighbouring obstruction and door travel | Usable opening and any filler |
| Stored-object access | Largest item passing the opening | Access accepted or layout revised |
| Service access | Reach to release and adjustment points | Service route without forced dismantling |
Approve the assembled corner, then preserve the setting
Review a representative door, cabinet side and adjacent obstruction together. Open it through the agreed travel; check edge contact, access to shelves and reach to adjustment screws. Have the supplier demonstrate adjustment using the proposed hardware rather than asking the buyer to improvise drilling changes.
Record the selected hinge and plate references with the drawing revision. A replacement with a similar appearance is not automatically geometrically equivalent. Keep the handle selection and the drawing revision record consistent with this decision.
Send a decision-ready inquiry
Send the cabinet reference, wall-side plan, largest stored item and desired front appearance through our project inquiry. Ask for the hinge geometry and any filler or opening-limit consequence to be returned with the quotation.