
A room width of 3,200 mm is not an order dimension until everyone knows what was measured. Bare masonry, a partly boarded wall and a finished decorative face are different boundaries. For fitted bamboo furniture, first agree the surfaces and reference points that the survey describes.
Name one reference system for the room
Use a marked plan and photographs to identify the origin, viewing direction and level reference. Record whether a reading is taken from a wall face, a trim edge or another fixed feature. A number without those endpoints cannot be reliably compared with the next survey.
Ask the site surveyor or responsible contractor to identify the measurement method and any inaccessible areas. The furniture buyer should retain the record, not silently convert an estimated dimension into a verified one.
Separate measured surfaces from future finishes
Put each relevant surface in one of three states: finished and measured; unfinished with an approved build-up; or unresolved. Do not subtract a guessed allowance for tiles, wall panels or floor finish. Request the project team’s actual finish information and show who will confirm it after installation.
For a wardrobe between two walls, take the measurements requested by the furniture designer at the relevant heights and depths. Do not assume that one floor-level width represents the whole opening. The designer should decide how any variation is accommodated.
| Interface | Record required | Release decision |
|---|---|---|
| Wall-to-wall opening | Endpoints and readings at agreed positions | Finished measurement or approved unresolved allowance? |
| Floor beneath cabinetry | Level reference and finish status | Who confirms the final support level? |
| Window or trim junction | Actual projection and termination | Does the furniture drawing use the same face? |
| Unfinished surface | Approved build-up and verification owner | Hold the affected dimension until resolved |
Use the furniture junctions to define the survey
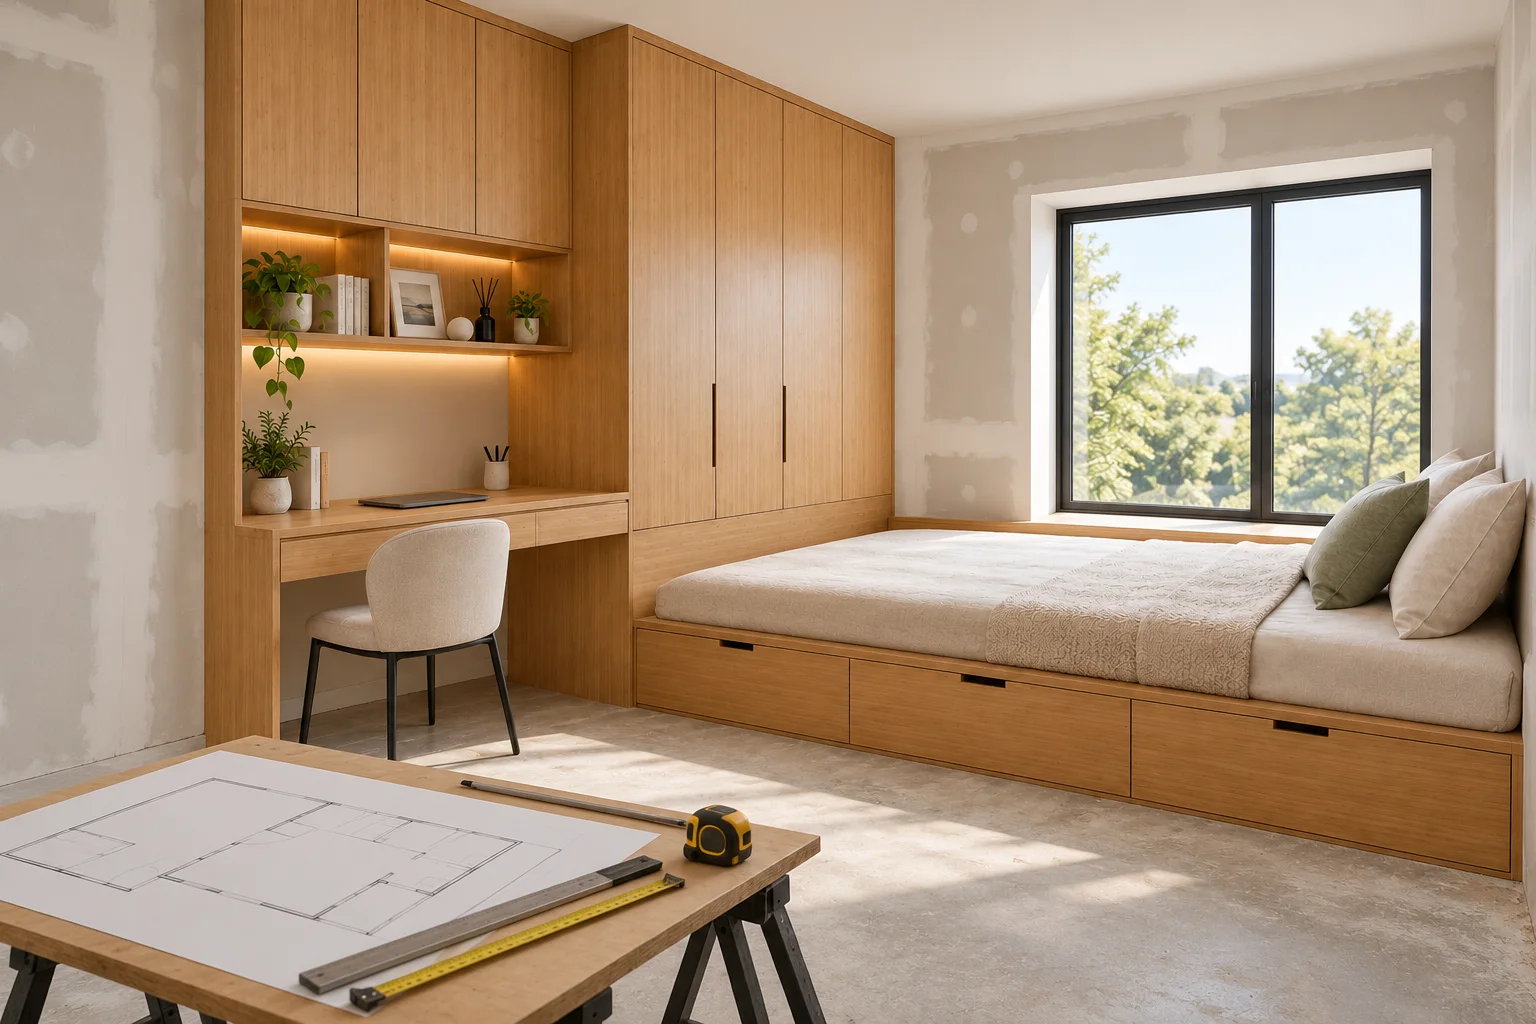
The bamboo platform bed and wardrobe system combines a raised platform, tall cabinetry and a desk. Those visible junctions make a single room-width note inadequate: the wardrobe termination, platform edge and desk-to-wall relationship each need an identified site reference.
The illustration does not establish installation gaps, filler sizes or an allowance for an uneven wall. Record these as design decisions against the measured room. Fixing design and concealed services are separate inputs from the responsible specialists.
Release dimensions only when the open items are closed
A preliminary quote can use clearly identified survey assumptions. Before fabrication dimensions are released, have the responsible parties confirm the finished-face record, the applicable drawing revision and the disposition of each unresolved surface. If a finish changes afterwards, reopen the affected dimension instead of editing a number in isolation.
Send the annotated plan, dated photographs, surface-status table and proposed furniture junctions with a fitted bamboo furniture enquiry. The drawing revision checklist then keeps the agreed record attached to the right design version.