
A tall cabinet needs space for more than its closed outline. People need to reach the upper shelves, open the lower compartment and move past the furniture. Its height also brings the wall, ceiling and fixing arrangement into the decision.
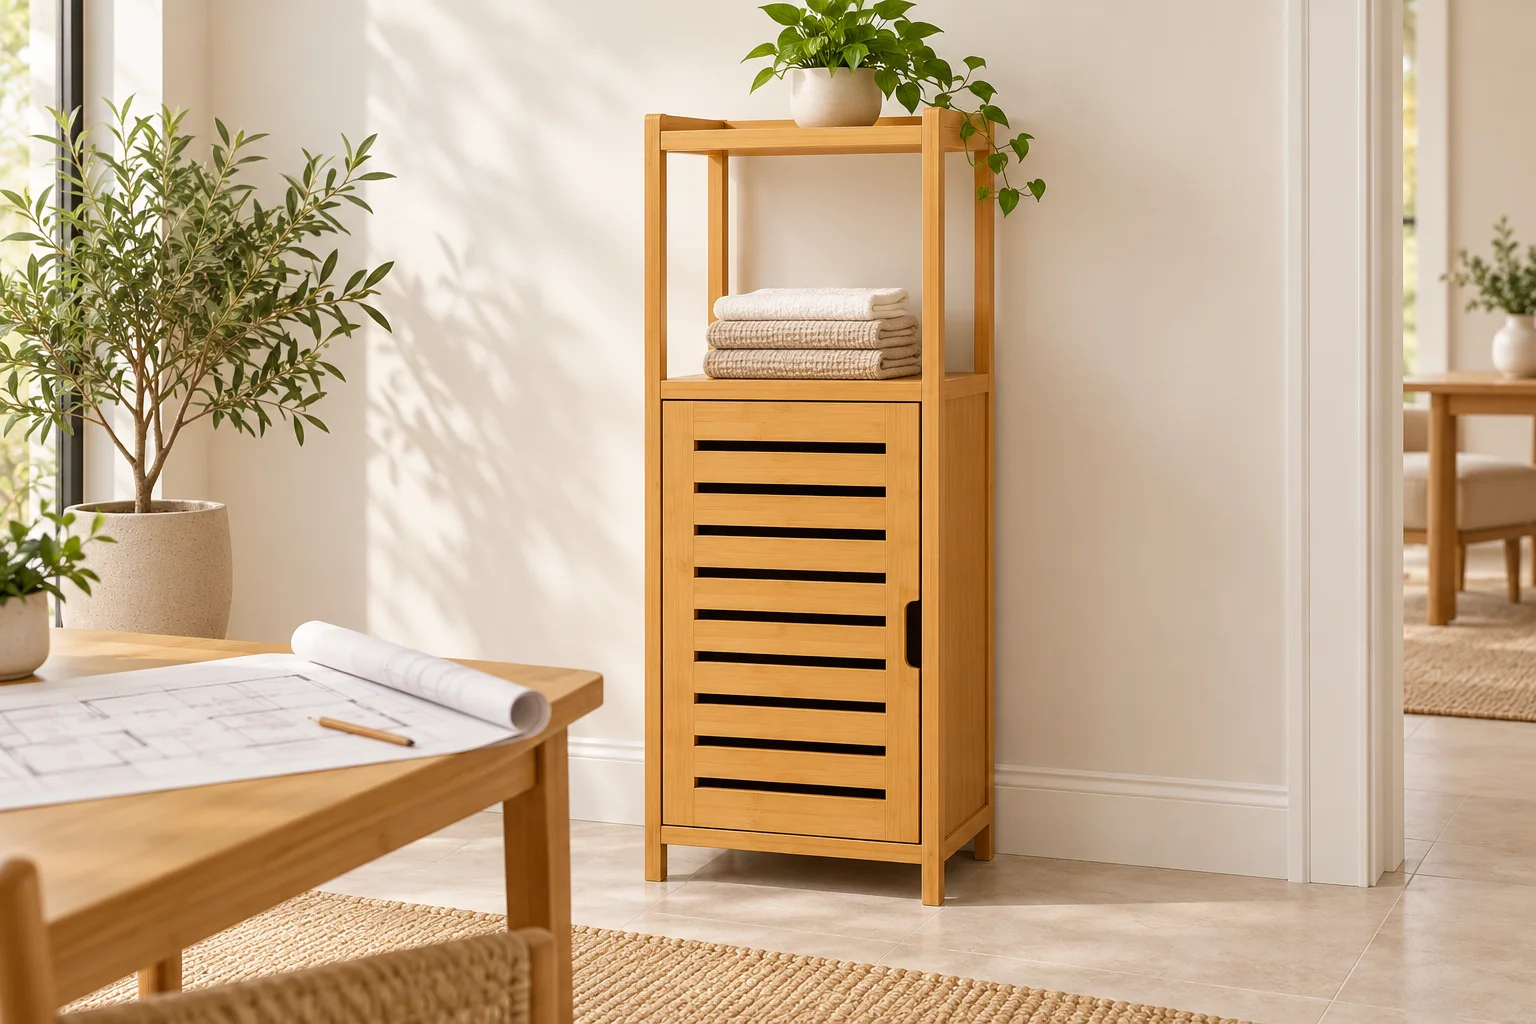
The Modern Bamboo Tall Storage Cabinet provides a specific design reference: an open upper section above a lower compartment with a slatted door. Its dimensions, shelf arrangement, hardware and construction require project confirmation. Start with the intended position and use that information to discuss the proposed version.
Draw the wall as well as the floor
Mark the cabinet on a room plan, then add a simple front or side view of the wall. The plan shows the footprint; the wall view shows the space available for the full height, access to the upper shelves and nearby fittings.
Record skirting boards, wall projections, switches, access panels and any fixtures above the proposed position. Measure from the finished surfaces that will remain after installation. If the wall or floor has an irregularity, include it in the site notes for the supplier and installer to assess.
Keep the target cabinet dimensions separate from the measured space. A proposed width is a request for review, not a confirmed fit. The agreed drawing should show how the cabinet stands relative to the wall and which surrounding fittings remain accessible.
Check the lower door in use
Ask for the proposed hinge side, door dimensions and usable opening to be shown on the placement plan. Include the projection of any handle or other hardware in the review.
Check the opening against the return wall at a corner, nearby furniture and the swing of the room door. Leave room for a person to retrieve the intended object while the cabinet door is open. Where a basket or removable container is proposed, check its route out of the lower compartment as well.
A useful drawing records the opening needed for the agreed task. A photograph of a closed slatted door cannot supply that information. Any change to the opening direction or hardware needs confirmation for the proposed cabinet.
Decide what belongs in the upper section
Give the open shelves a defined purpose: daily supplies, display objects or items used less often. Review the proposed shelf positions with the people who will use and clean the cabinet. A full-size outline or mock-up can help them assess reach and access before the layout is approved.
Record the intended objects and their known weights so the supplier can review the loading requirement. Shelf height, usable space and supported load are separate details to confirm. For a fuller method of measuring contents and compartment openings, use the sideboard storage guide.
Resolve the fixing arrangement before approving the location
Include the anti-tip fixing arrangement in the project review. Ask for the cabinet attachment detail, the relevant wall conditions and written instructions for the proposed version. Have the supplier and responsible installer confirm the fixing method and its suitability for the actual site.
The US Consumer Product Safety Commission's Anchor It! guidance recommends securing furniture and following the manufacturer's instructions. The product reference does not establish which restraint or fixing is supplied with this cabinet; agree that scope explicitly.
If the site cannot accommodate the required fixing, resolve an appropriate location or product alternative before approving the order. A tall, narrow appearance does not establish stability or remove the need to review the installation requirements.
Connect delivery and room conditions to the same drawing
Confirm how the proposed version will arrive and where any assembly will take place. Ask the delivery or installation team to review the packed sizes, access route and movement into the final position. If their proposed sequence includes raising the cabinet upright, they need to check the space for that movement as well as the finished cabinet height.
Use the flat-pack and assembled furniture guide to compare those options once the supplier has confirmed which formats are feasible for this design.
For a proposed bathroom or other moisture-exposed location, describe likely splashes, floor cleaning and the intended cleaning products. Ask for material, finish and care recommendations for those conditions. A slatted front alone does not establish suitability for moisture exposure. The room images on the product page are design concepts, so the intended environment still needs a separate review.
Send one placement sheet with the enquiry
The following sheet keeps the unanswered room questions attached to the correct product reference.
| Part of the review | Information to send | Confirmation to obtain |
|---|---|---|
| Wall position | Measured plan and wall view, including nearby fittings | Proposed cabinet dimensions and its position relative to the wall |
| Lower door | Adjacent walls, room-door swing and objects to be retrieved | Hinge side, door movement and usable opening |
| Upper shelves | Intended use, object sizes and known weights | Shelf positions, access and the loading requirement |
| Fixing | Available wall information and any site restrictions | Suitable fixing arrangement, supplied components, instructions and installer responsibility |
| Delivery | Building access and the intended final position | Assembly state, package sizes and a reviewed installation sequence |
| Environment | Moisture exposure and cleaning conditions where relevant | Material, finish and care requirements for the proposed use |
Add the quantity, finish reference and destination. Keep unknown measurements marked as pending, with the person responsible for checking them. Use the drawing handover guide to identify the current revision when the placement changes.
Discuss the tall-cabinet placement with the product reference, site measurements and this sheet. They give the review a practical outcome to work toward: a cabinet configuration and installation plan agreed for its intended position.