
Two tables can have the same nominal height and still create an awkward dining position where their tops meet. Edge shapes, support locations and the intended seating arrangement all need to be reviewed in that combined state.
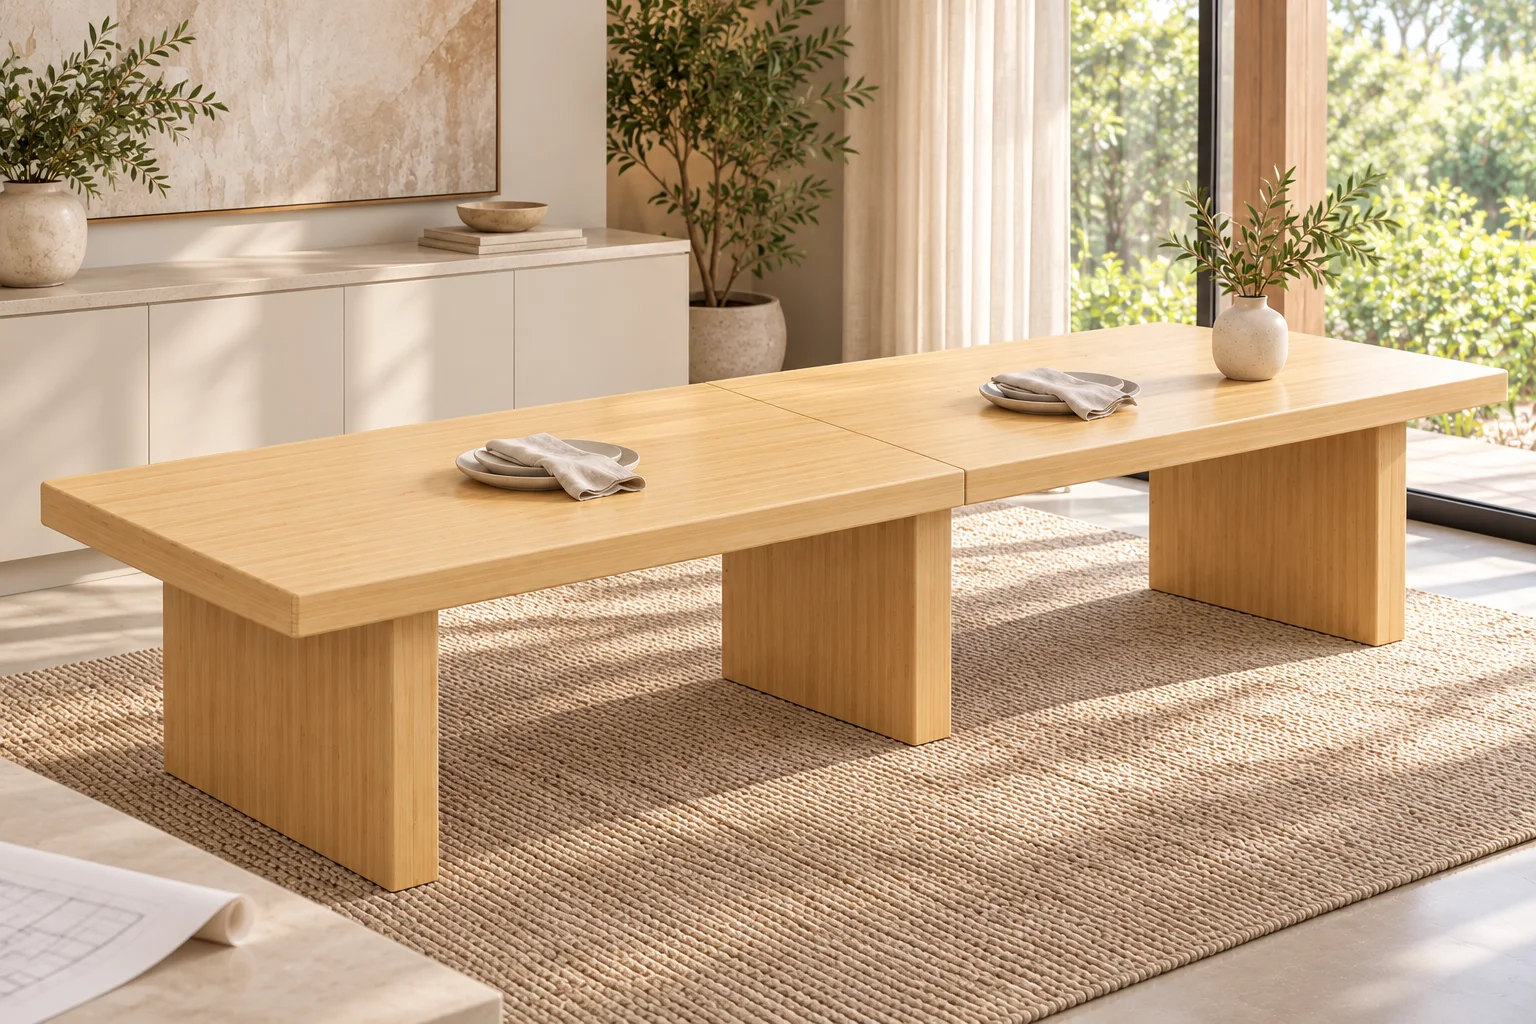
Start by saying why the tables will be brought together. An occasional larger party and a permanently combined communal table are different operating briefs. Neither is resolved by placing two rectangles beside each other on a floor plan.
Name the arrangement before choosing the pieces
The Nordic Bamboo Dining Collection and Dining and Tea Set provide individual table-and-seating design references with project-reviewed proportions and construction. They are not published as approved linked-table systems.
If a combined arrangement is required, ask whether the selected versions can be reviewed for that use. Show which ends or sides meet, the intended overall arrangement and where guests will sit. Keep a single-table layout and a combined layout as separate views of the same order, not as extra quantities.
Include the actual seating references. Two adjacent benches do not create the same places as individual chairs; a guest near the join may have a different approach and exit route.
Review the meeting edges in section
A top view identifies the seam. A section through the seam helps describe the edge profiles, tabletop thickness and relative finished surfaces. Rounded edges may leave a different meeting condition from square ones, even when the overall outlines look compatible.
Ask for the approved way of reviewing alignment on the intended floor condition. Do not specify a guessed allowable gap or height difference. The project team and supplier need to agree the requirement and how it will be checked.
Show how dishes, place settings and normal cleaning will encounter the join. A cloth or runner may hide the seam visually; it does not resolve the furniture fit or authorize placing a guest there. Review the exposed arrangement as well as the proposed table dressing.
Put the bases and occupied chairs on the same plan
A table top is only one part of the combined footprint. Plot the selected support positions, chair or bench outlines, and the intended place at or beside the seam. Keep the spaces used by people and service staff visible.
For a hypothetical restaurant that combines two smaller tables for a larger party, label every proposed place in the combined view. If a place cannot be reviewed against the supports and service approach, leave it unresolved rather than counting it as approved capacity.
| Combined-table question | View or information needed | Decision to retain |
|---|---|---|
| Which faces meet? | Marked plan and table identities | Permitted arrangement and orientation |
| What happens at the seam? | Section through approved edge profiles | Fit requirement and review method |
| Where can people sit? | Supports and occupied seating layout | Reviewed places and unresolved conflicts |
| What keeps the arrangement in position? | Supplier proposal, if needed | Confirmed scope, operation and evidence |
| How is it reset? | Agreed handling and cleaning routine | Responsibilities and separate-table layout |
Any proposed connector, leveling provision or other fitting needs its own review. Do not infer that such hardware is included, add a site-made link, or assume that one table stabilizes another merely because their tops touch.
Approve the combined use, not just both tables separately
Retain the nominated pair or set, floor assumptions, required evidence and operating restrictions with the sample review. Approval of an individual table does not automatically cover a proposed combination or any added connection.
Agree how staff return the furniture to its normal layout using the approved handling instructions. If repeated reconfiguration is essential, put that operation in the brief before the structure and packing route are fixed.
The restaurant table-layout guide handles the broader choice of round tables, benches and chairs. This joining review closes the more specific question at the seam. For a restaurant furniture enquiry, send both layouts, the table and seating references, quantities and the proposed meeting condition. Do not turn a larger drawn outline into an unverified seating or stability claim.