
A guestroom elevation can make a headboard, bed base and wall finish look like one object. They may not be one supplied assembly. The important question is what remains in place when the bed is moved in the way its approved instructions allow.
Resolve that question before fixing the wall layout or approving a single attractive front view. It affects where measurements belong, which team coordinates the interfaces and what access remains available.
Identify the headboard as a supplied assembly
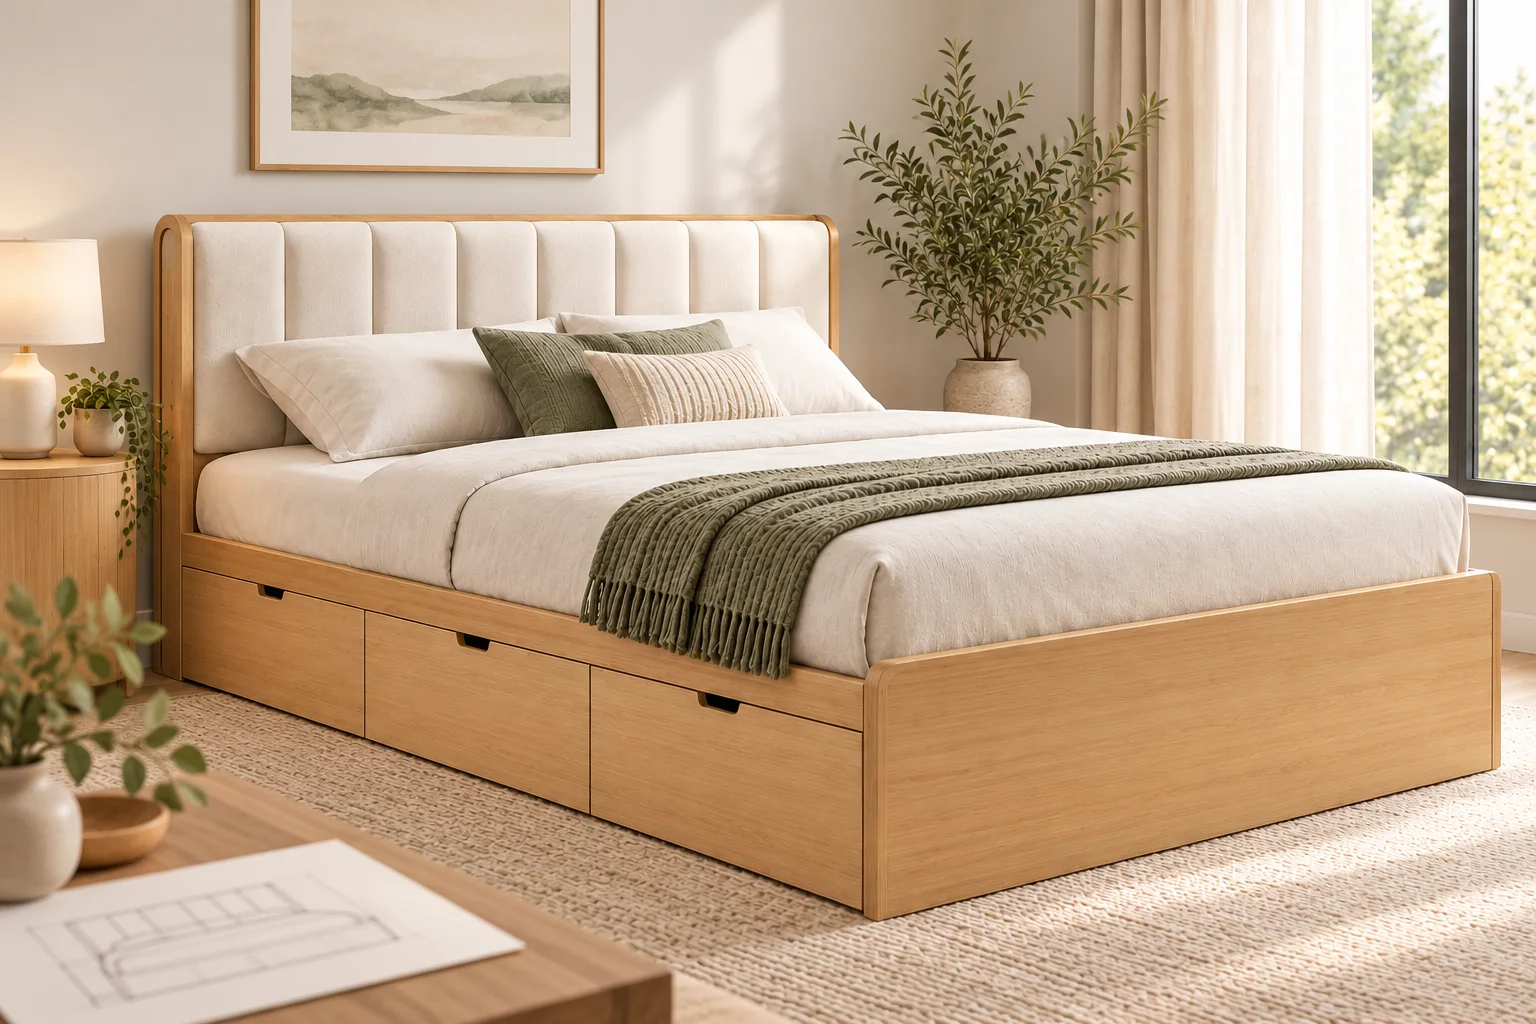
The Upholstered Storage Platform Bed shows a padded vertical-panel headboard with a bamboo surround as a design direction. Its appearance does not establish the final attachment, delivery pieces or approved movement of the complete bed.
Ask which pieces belong to the furniture supply and how the nominated headboard relates to the bed frame. If the project instead proposes a separate wall-mounted headboard, identify that as a distinct arrangement requiring review. Do not assume it is an alternative already supplied with the same product.
A bamboo wall-panel system is another design category, not evidence that a bed headboard and wall cladding share a fixing method. Keep those assemblies separate in the drawings.
Give the room and the bed different measurement references
Locate the proposed headboard against a stated room reference, then locate the bed and actual mattress against it. State whether a dimension is measured from the finished floor, a wall face, the bed frame or the mattress surface.
A height shown from the floor can remain constant while the visible area above the mattress changes with the mattress and base. Keep those values connected without substituting a guessed universal headboard height.
Plot the bedside furniture, switches, sockets and other relevant room features. Show the finished wall condition, including projections where applicable. Electrical components and any changes to the building remain the responsibility of the appropriate project team, not an assumed inclusion in the furniture order.
Review access in the agreed operating arrangement
Ask how the selected bed and headboard may be accessed for cleaning or servicing. Do not improvise pulling, detaching or moving an assembly simply because another hotel uses that routine.
For a hypothetical room with a separately located headboard, the bed position and wall position need their own references. For a headboard delivered with the bed, use the supplier's confirmed assembly information. The review should describe the selected arrangement, not combine details from both.
| Interface | Information to show | Question to resolve |
|---|---|---|
| Headboard to bed | Assembly identity and connection proposal | What belongs together in the supplied version? |
| Headboard to room | Finished wall and placement references | Which team approves and supplies the attachment scope? |
| Mattress to headboard | Nominated mattress and finished bed position | What will remain visible in the approved arrangement? |
| Bedside services | Adjacent furniture and service locations | Are access and the scope split clear? |
| Cleaning or service access | Approved instructions and permitted movement | What can the operator actually do without improvisation? |
A visual access review does not approve wall fixings, structural loads or electrical work. Keep the relevant requirements, responsibilities and evidence separate.
Retain the attachment decision with the room version
Add the chosen headboard arrangement to the item schedule and room drawing. If the bed base, mattress, wall finish or headboard version changes, identify which placement and access questions need to be reopened.
Agree the intended maintenance or replacement scope for upholstered parts rather than assuming the visible panels are independently removable. An upholstery seam or framed panel in an image does not establish how a replacement would be carried out.
The platform-bed planning guide handles mattress fit and overall supply scope; the mock-up-room guide connects the selected furniture to room routines. For a guestroom furniture discussion, send the bed reference, nominated mattress, room elevation and open attachment questions. A clear supply boundary is more useful than a front view that hides how the room will be maintained.