
The dining area is drawn with the bench beneath the table between meals. Later, the bench stops against a table support and remains in the walkway. Its overall length was shorter than the tabletop, but that was not the dimension controlling the fit.
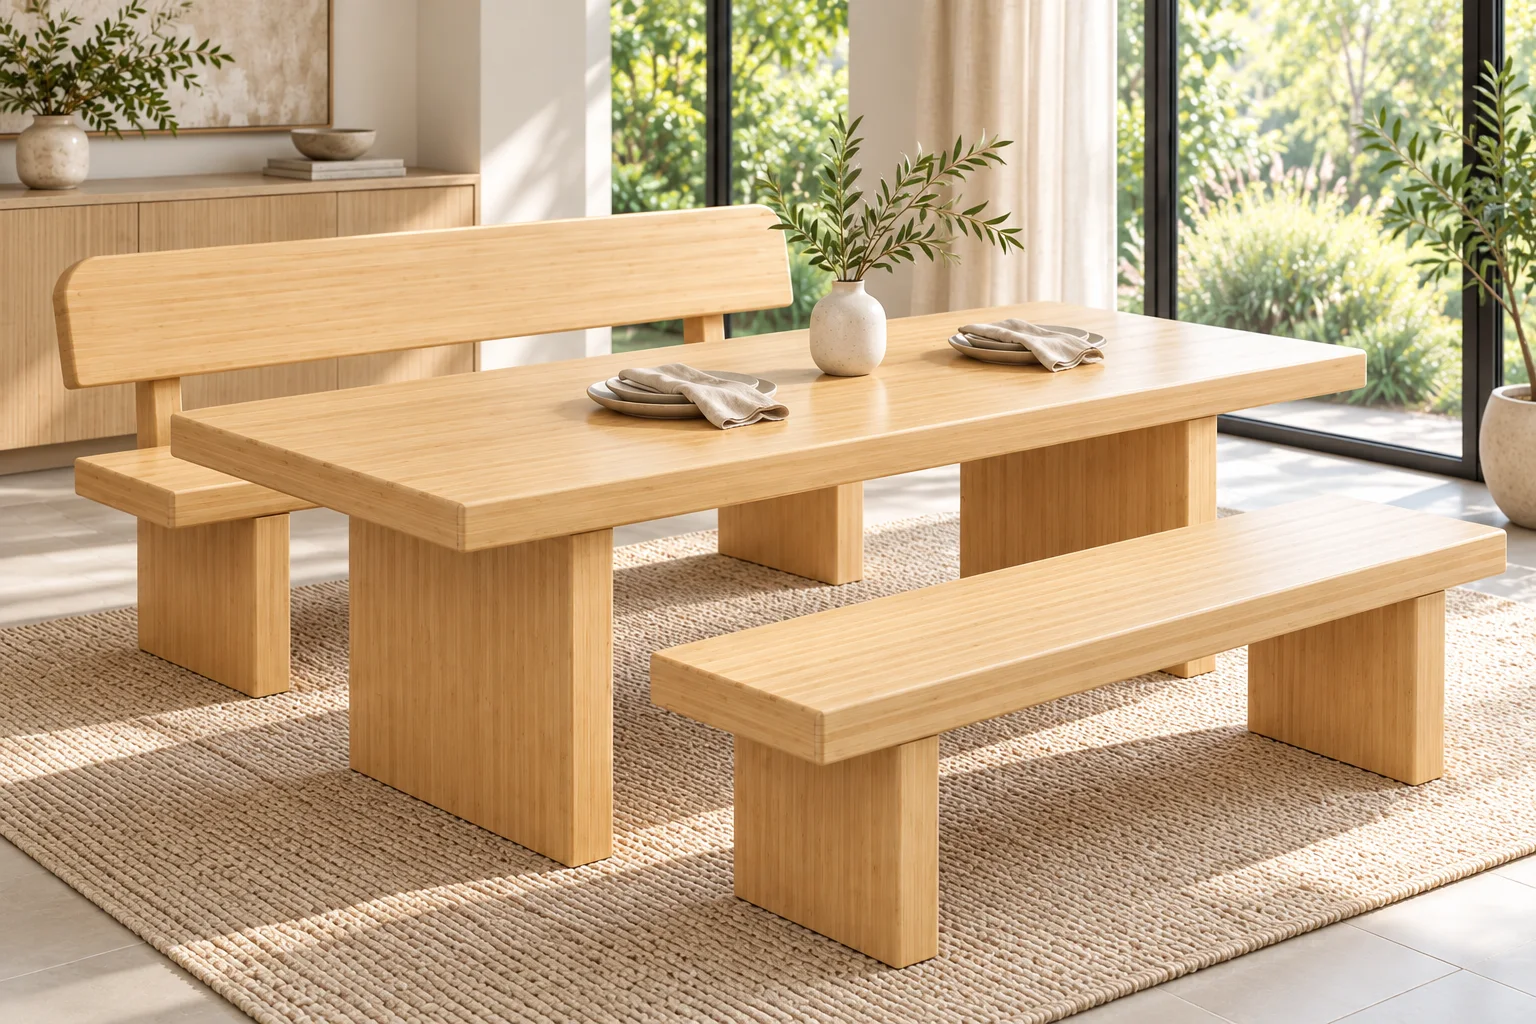
Treat the tucked-away position as its own furniture arrangement. It needs a destination, a path into that destination and a clear description of how much of the bench is meant to remain outside.
Define the parked position before comparing dimensions
Does the brief require the seat to disappear under the top, the full bench to sit between the supports, or merely a partial tuck that keeps the walking route clear? Those are different requirements. Mark the desired outline on the plan and show the intended orientation.
The Nordic Bamboo Dining Collection includes both backrest and backless bench directions, alongside a separate chair-based configuration. Review the actual bench version. A backrest may change the parked outline even when the seat length is the same; a matching collection name does not establish that both versions tuck away equally.
Measure the opening between the supports
Ask for the clear span at the heights the bench will occupy, not only the distance between the tabletop ends. Include inward-facing table legs, support panels, braces and any apron underneath the top.
Then show the bench seat, legs and backrest on the same drawing. A projecting bench foot can meet a table foot before the seat reaches the intended position. A seat that fits beneath the tabletop does not prove that its complete frame fits between the supports.
For the proposed parked state, record any part left outside. Keep that projection on the furnished room plan instead of counting the floor as fully clear.
Check the movement into position
A final outline can fit even when the approach does not. Draw how the bench enters the opening and whether surrounding furniture permits that movement. If the approved operation requires lifting rather than sliding, have the responsible team define the handling method; do not improvise it from the plan.
| Parked arrangement | Detail to show | Question to close |
|---|---|---|
| Seat beneath the top | Seat height and underside obstructions | How far can the selected bench enter? |
| Frame between supports | Complete leg and support outlines | Which parts meet before the parked position? |
| Backrest version | Full backrest height and depth | What remains outside the table? |
| Approach and retrieval | Movement path and operator position | Can staff place and remove it as intended? |
Keep floor care and permitted handling with the confirmed furniture instructions. A fit check does not approve dragging a bench across every floor surface or placing it on top of a table for cleaning.
Review parked and occupied states separately
Where a sample arrangement is agreed, first check the intended storage position and then the seated layout. A bench may park neatly but put diners too close to the table supports. Equally, a comfortable dining position can leave an inconvenient parked projection.
The restaurant table layout guide covers shared seating and leaving the table. This review addresses the separate question of where the bench goes when no one is using it.
For a table-and-bench enquiry, send the selected bench configuration, table support drawing and marked parked position. Confirm dimensions, handling and final construction together rather than assuming the collection photograph shows an approved storage arrangement.