
A laptop-friendly cafe does not need to turn every table into a workstation. Decide where you want to support laptop use, where meals take priority and how those areas operate together. Furniture can support that choice; it cannot make the operating decision for you.
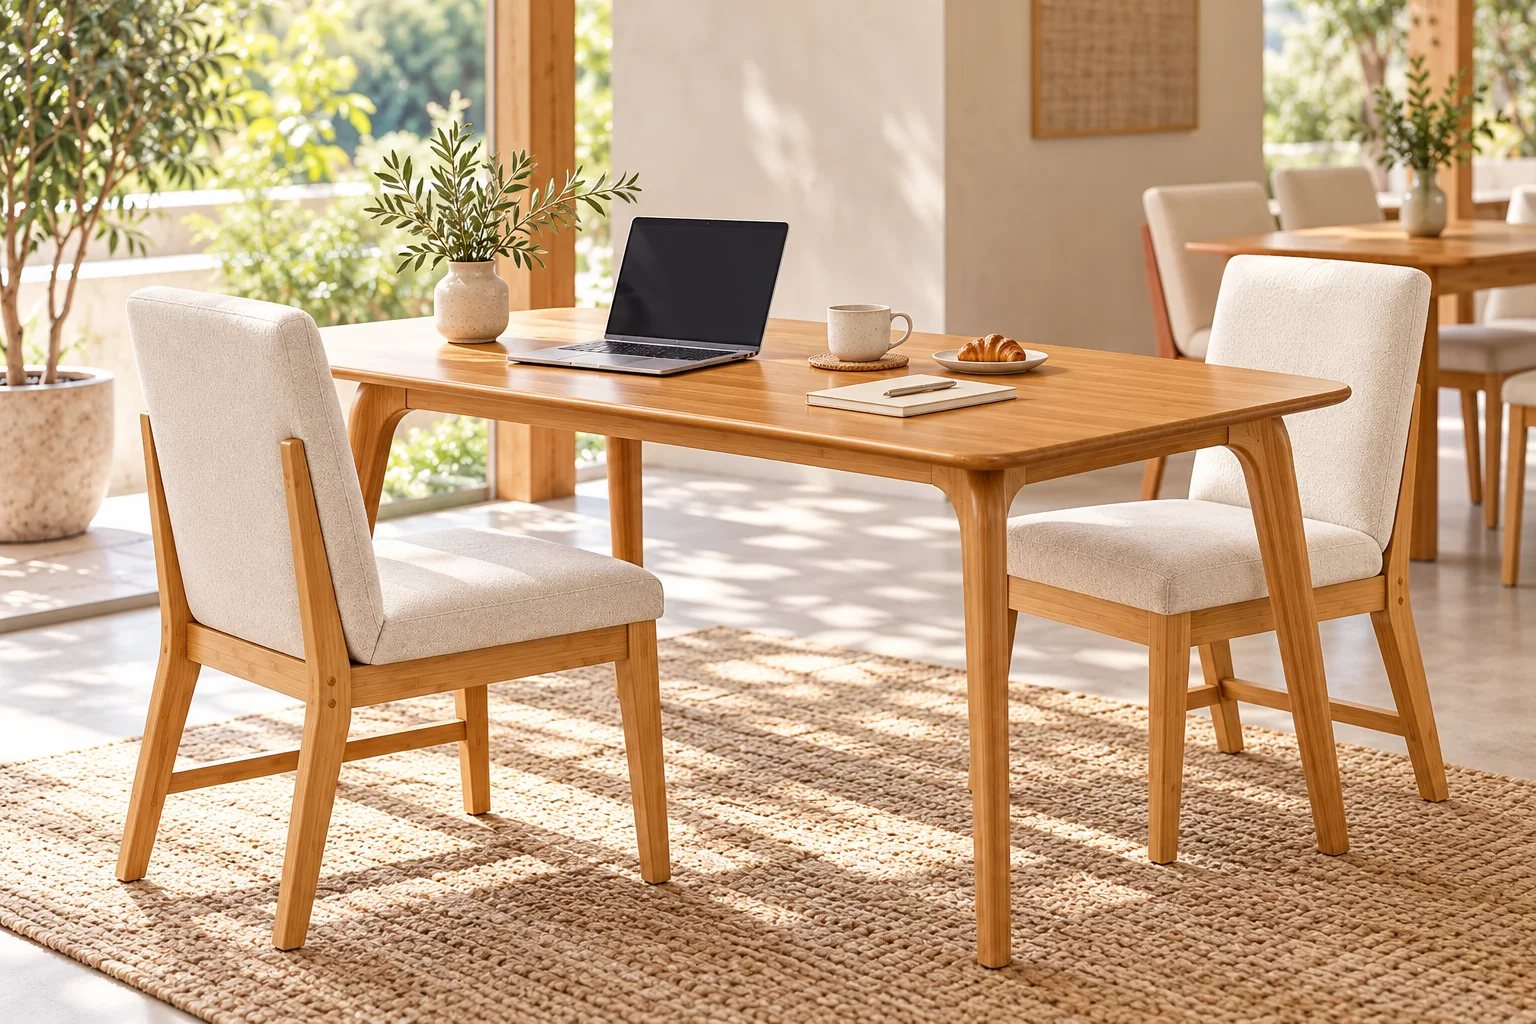
A useful brief describes activities rather than calling every seat “flexible.” Someone drinking an espresso, two people sharing lunch and someone working with a laptop need different amounts and arrangements of usable surface. They may also stay for different lengths of time, but furniture alone does not predict dwell time or spending.
Choose the role of each seating zone
Start with three proposed zones, then keep only the ones that fit the business. A short-visit zone can be close to the collection point without blocking it. A dining zone should accommodate the actual menu and place settings. A laptop zone should make the intended work surface and any power access understandable, rather than encouraging cables across circulation routes.
Steelcase’s WorkCafé guidance separates activities and considers access to technology in a corporate setting. The three-zone cafe exercise here applies that planning principle to a different setting; it is not a claim that a workplace layout has been proven profitable in a public cafe.
| Proposed zone | Put these objects in the test | Furniture decision |
|---|---|---|
| Short visit | Drink, small order and a place for personal belongings | A useful surface without obstructing collection or circulation |
| Dining | The actual plates, drinks and shared items | A table and seating arrangement that supports service |
| Laptop use | Open laptop, drink, charger and bag | A work surface and a coordinated power/belongings plan |
Mock up the tabletop with real objects
Mark the proposed tabletop outline at full size on a safe work surface. Put down the actual laptop size, drinkware and typical food order. Try the intended number of users, not just one laptop in the middle. Decide whether a mouse, notebook or shared condiment holder belongs in that scenario.
Then bring in a representative chair and review the full setting. Where do elbows, knees and bags go? Can the person leave without moving someone else’s equipment? Can staff place or clear an order without reaching over the laptop? Do not treat a successful object layout as an ergonomic assessment or a verified seating capacity.
Make power and belongings part of the room plan
A socket near a table is not enough if the cable must cross an aisle. Have the project’s responsible electrical professional coordinate power positions and installation. Do not assume that a catalogue table includes cable openings, outlets or electrical certification. Any proposed modification needs its own review before ordering.
Give bags a defined location that does not take another guest’s chair or obstruct the route. A hook or storage addition must be selected and checked for its actual fixing and intended load; it is not safe merely because it appears convenient on a sketch.
Shortlist furniture by the task, then try the combination
The Nordic Bamboo Restaurant Table offers a rectangular-table direction for a dining or proposed shared-use zone. The Bamboo Coastal Dining Collection provides another coordinated table-and-chair direction. Use the actual selected size and chair version in the test rather than assuming the photographed arrangement establishes the final seat count.
The Bamboo Upholstered Dining Chair can be reviewed as a seating reference, but an upholstered back does not by itself establish suitability for prolonged laptop work. Evaluate a representative sample for the intended activity. For detailed computer equipment rather than cafe use, see the separate desk equipment planning guide.
Keep operating rules separate from the furniture order
If laptop use is limited at busy times or to a particular zone, communicate that as an operating policy. Do not try to express it only through uncomfortable chairs or unclear power access. Test the proposed arrangement during a staff walk-through before finalising quantities.
Discuss cafe furniture for your layout with a floor plan, the intended mix of dining and laptop places, furniture references, quantities and destination. Mark what is a firm requirement and what is still being tested. That produces a clearer furniture proposal than asking for a cafe set that supposedly suits everyone.