
A small salon entrance needs somewhere to check in, somewhere to wait and somewhere to browse take-home products. Those jobs do not necessarily need three separate rooms—or three large pieces of furniture. Start with what happens when an arriving client meets a departing client at the front desk.
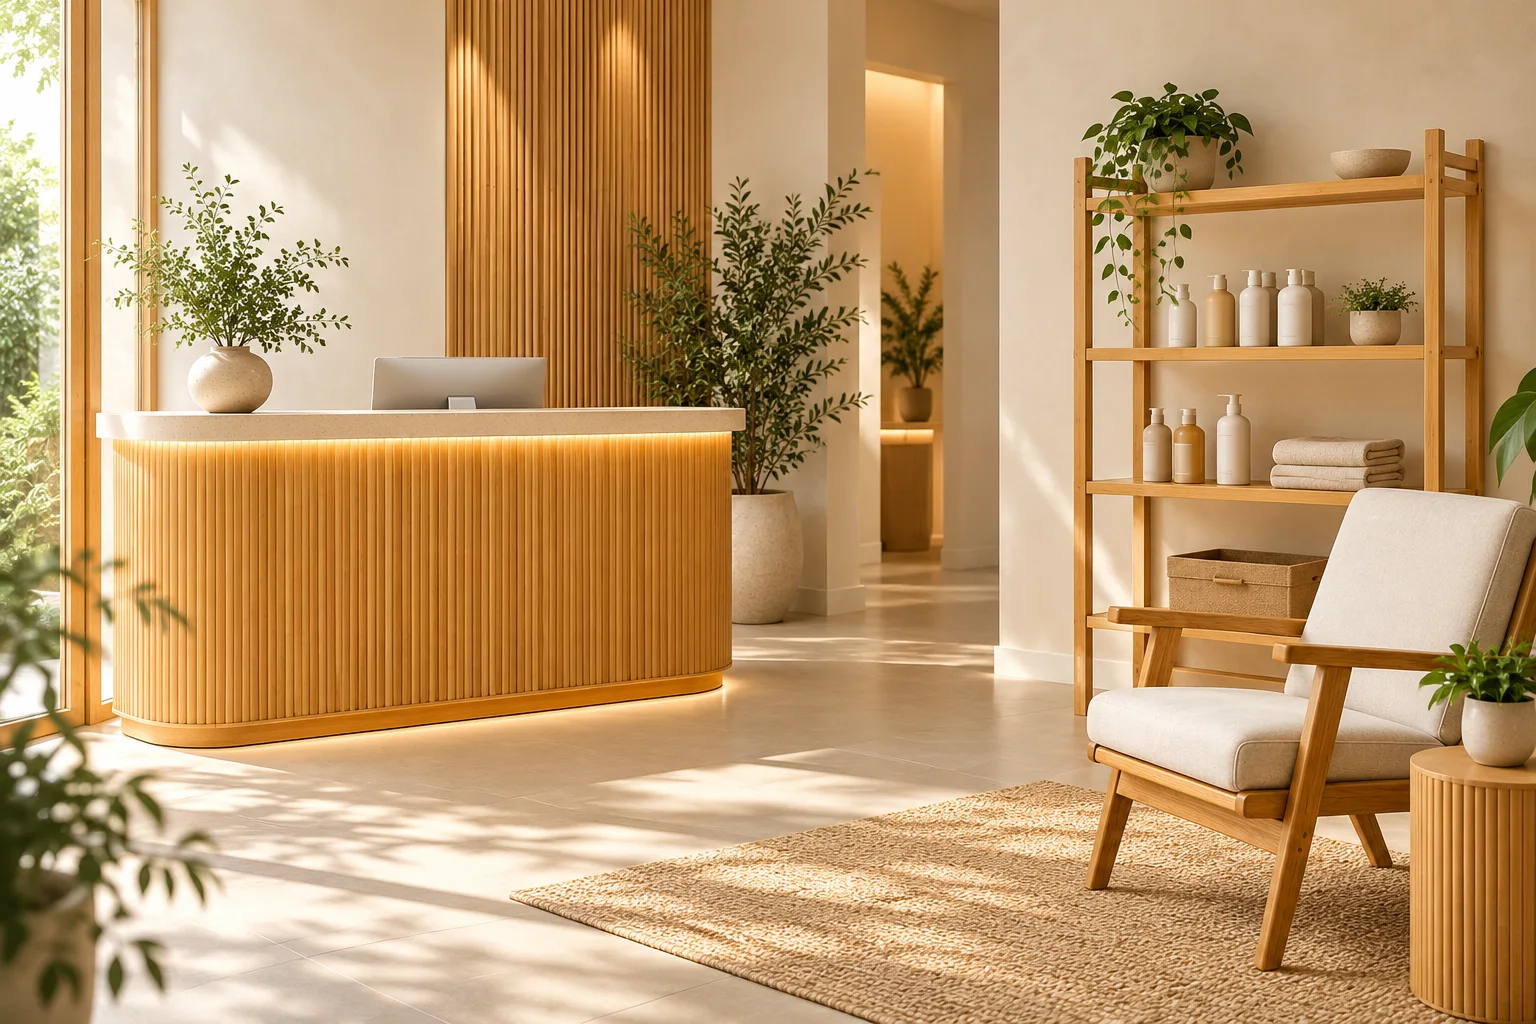
This guide covers ordinary reception, waiting and retail furniture for a hair salon or barbershop. Styling chairs, wash units, treatment equipment and the technical fit-out need their own specialist selection. A lounge chair is not a substitute for an adjustable barber chair.
Decide what the front desk must do
An appointment-only studio taking payments beside the styling station may need a smaller reception arrangement than a walk-in salon with a full-time receptionist. Write down where arrivals are acknowledged, payments are taken and the next appointment is booked. If one desk handles all three, leave a clear exchange surface instead of covering it with product displays.
A large counter can consume the space needed for the work around it. Mark the staff entrance and the place a client stands with a coat or bag. Keep customer records and staff-only supplies out of the retail browsing area. Review the payment device and required access separately; neither is supplied merely because it appears in a reference image.
Let waiting and browsing share an area, not the same patch of floor
Minerva Beauty’s salon floor-plan examples consider reception, lounge seating and retail together. That is a useful starting point for this front-area exercise, not a layout or performance standard for every salon.
Position take-home products where someone can approach them without leaning over a seated customer. Separate sale stock from opened testers and working supplies. If the service involves a product demonstration, provide its own agreed surface and care arrangements rather than assuming the reception counter or an open shelf can do every job.
| Job | Starting reference | What may make it unnecessary or need changing |
|---|---|---|
| Check-in and payment | One reception desk sized around the actual staff task | A staffed desk may not be needed if reception happens elsewhere |
| Short waiting | Individual lounge seats in the agreed waiting position | Add seats only for an identified waiting pattern, not to fill the wall |
| Take-home product display | Open shelving with the actual packaged products | Reduce the display if it obstructs browsing or staff access |
| Bags, coats and reserve stock | A separately defined storage location | Do not count a customer seat or the payment surface as storage |
Try a three-customer moment before buying
Use a proposed scenario: one client arrives early, another is paying, and a third is browsing shampoo. Mark each person and their belongings on the plan. Can the stylist reach the waiting client without passing through the payment interaction? Can someone read a label without blocking the entrance? Repeat the exercise with a companion waiting as well.
This is a layout test, not a forecast of customer numbers. Let the project designer check applicable access and circulation requirements. If the plan fails, first move or remove furniture; buying a narrower chair does not solve a poorly placed checkout point. Keep this ordinary front-area furniture away from unreviewed wet, dye-mixing or chemical-use tasks.
Choose a coordinated shortlist, then settle the details
The Modern Bamboo Reception Desk, Upholstered Bamboo Lounge Chair and Contemporary Bamboo Open Shelving Unit provide three separate starting references. They are not a fixed salon package. Select only the pieces the entrance needs, then confirm dimensions, upholstery care, surface cleaning, shelf loading and intended commercial use for the proposed versions.
For desk equipment and staff-side detail, use the reception desk planning guide. To discuss furniture for a salon reception, send the entrance plan, appointment or walk-in pattern, retail product sizes, selected references, quantities and delivery city. Identify specialist salon equipment as a separate scope so the quotation stays clear.