
A table can accommodate a group talking to each other and still work poorly when the same group joins a video call. Before choosing a coworking meeting table by seat count, identify the screen wall, the camera position and what each participant must see. Then compare the in-person and remote-meeting arrangements separately.
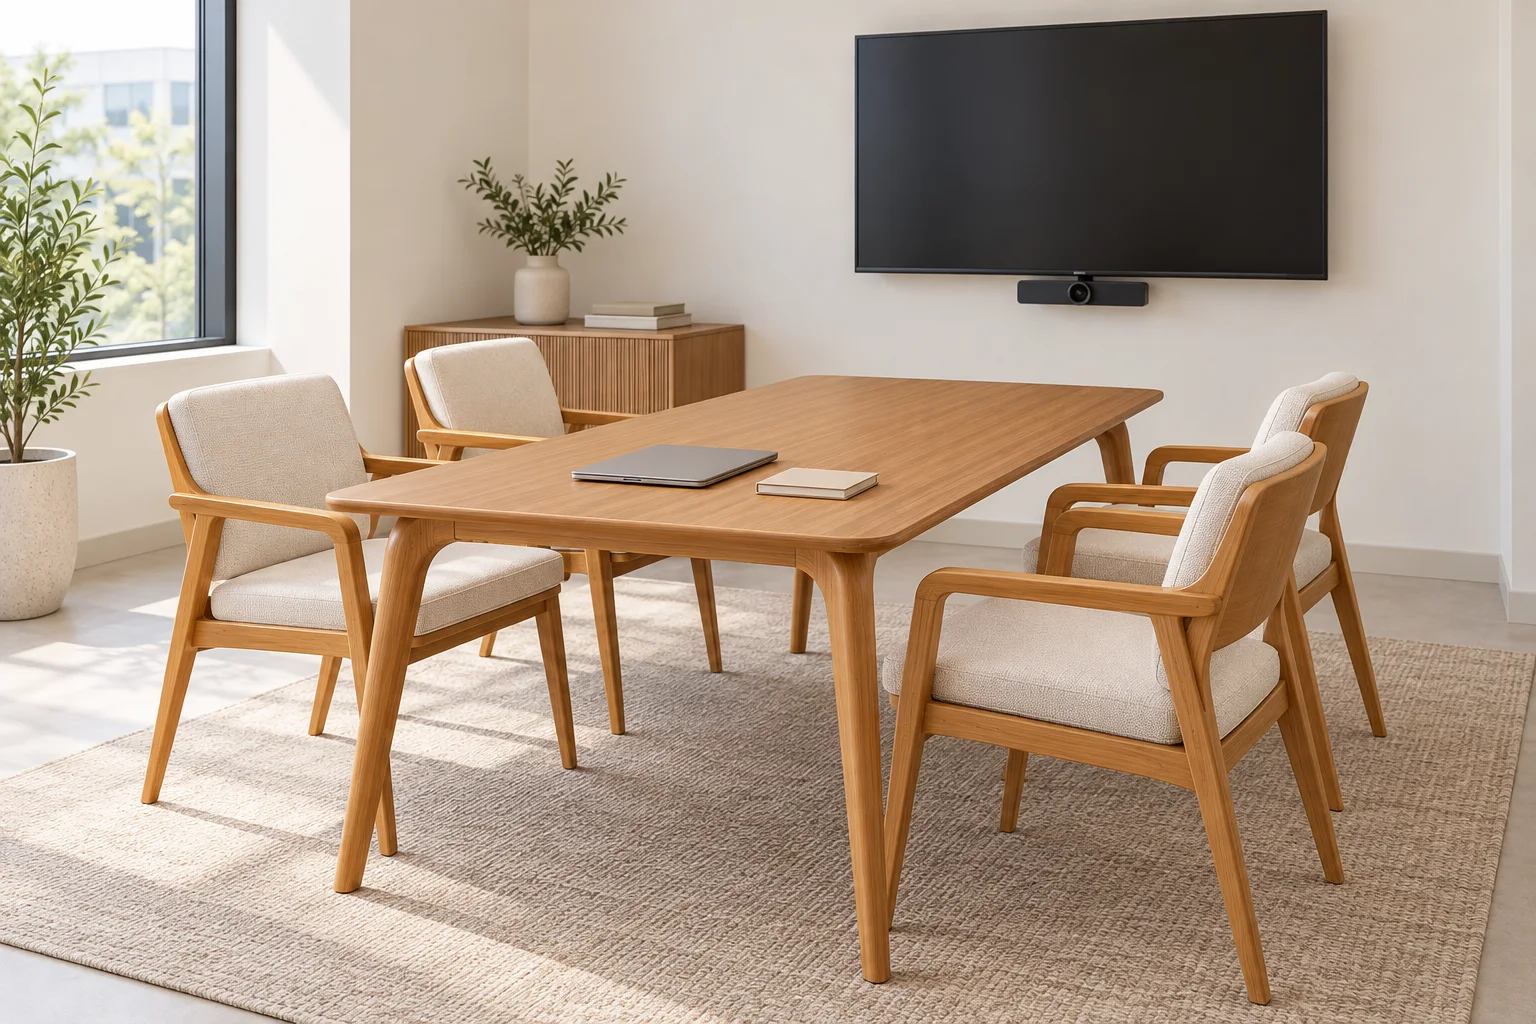
For an operator renting meeting rooms, describe the experience you can actually provide. A table photograph with six chairs is not proof of a six-person hybrid meeting room. The furniture, equipment, room conditions and intended users have to be considered together.
Write two meeting briefs, not one capacity number
The first brief might be an in-person discussion with notebooks on the table. The second might be a client call with a shared screen, laptops and remote participants. Name who presents, whether people need to write while viewing the screen and whether a participant at the end of the table faces away from it.
Steelcase’s hybrid collaboration settings coordinate furniture and technology rather than treating the table as an isolated purchase. Those settings use their own systems; they do not certify an ordinary dining table as a video-conferencing solution. The useful question for this brief is what every seat can see and what the remote viewer can see.
Check the least convenient seat first
Draw the proposed table, nominated chairs, display and camera on the same plan. Include the door and anyone standing to present. Review the seat with the most awkward viewing angle before accepting the easy central seats. Can the person look at the screen without the whole session depending on a twisted sitting position?
Use the actual technology team to check camera coverage, audio, lighting and screen readability. Where a trial is possible, inspect the remote view rather than only the view from inside the room. A furniture layout exercise is not an acoustic or ergonomic assessment, and this guide sets no universal camera distance or room capacity.
| Check | In person | Video meeting |
|---|---|---|
| Seat use | Who talks and who writes? | Can each person see shared content? |
| Tabletop | Notebooks and meeting materials | Devices plus agreed equipment positions |
| End seat | Useful participant place or presenter position? | Inside the approved view, or not a bookable seat? |
| Reset | Return chairs and clear materials | Reconnect only the agreed user-accessible equipment |
Use ordinary table references honestly
The Nordic Bamboo Restaurant Table and Rectangular Bamboo Trestle Dining Table provide different rectangular table and base references. They are published as dining furniture, not specialist conference systems. A proposed meeting use needs review of the actual chair positions, support structure, surface use and required project performance.
The trestle reference has broad panel legs and a connecting stretcher; those parts belong in the seating drawing. The Modern Engineered Bamboo Arm Dining Chair is also a dining-led reference, not a task chair with assumed adjustment. If long meetings or particular user needs require a different seat, identify that separately instead of approving the room by appearance.
Separate the furniture quote from the technology package
State whether the table is supplied plain or whether specific openings and approved mounting details are requested. Do not assume power outlets, cable trays, camera mounts or electrical approval are included. Have the responsible specialists coordinate equipment and installation; do not cut or attach items to a delivered table without approval.
If the room will switch between workshops and video meetings, record who moves what, where unused furniture is stored and how the accepted layout is restored. A fixed meeting arrangement may be more workable than a flexible-looking room with no reset routine. Do not label the tables mobile or the chairs stackable unless the exact versions support that use.
For individual desk equipment, see the separate office desk planning guide. To discuss furniture for a coworking meeting room, send both meeting briefs, the marked room plan, proposed equipment positions, furniture references and quantities. Mark unconfirmed technology and long-duration seating requirements before a quote is compared.