
The number of employees on the payroll does not tell you how many chairs a staff break room needs. Start with the people who are expected to use the room at the same time—including the changeover between groups. Then decide which places are for eating, which are for a short seated pause and where belongings go.
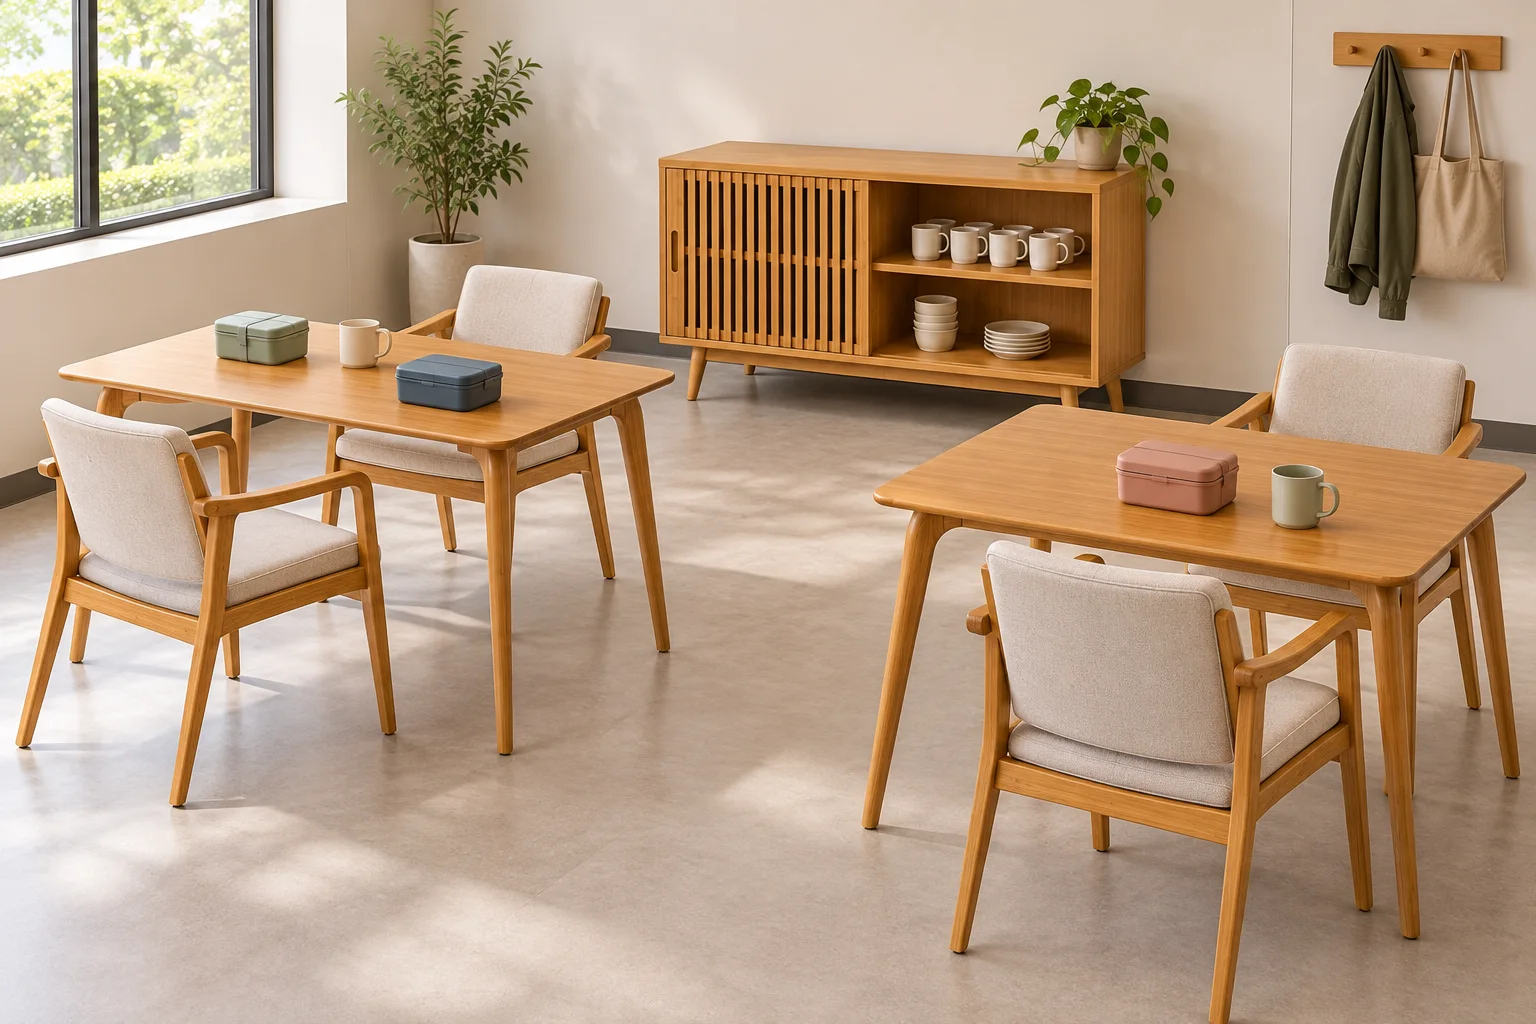
This approach is useful for a small hotel, restaurant or shared workplace, but the operator must confirm staffing and break arrangements. Furniture planning must not be used to justify inadequate breaks or replace applicable workplace requirements.
Use the rota, then test the overlap
Consider an illustrative schedule, not a staffing recommendation: four people start lunch while two people from the earlier break are still finishing. The room has six people at that moment, even though the planner described it as a four-person lunch group. If the operator expects that overlap, it needs a solution; if not, clarify the actual routine before ordering.
Separate people sitting down from people passing through to collect food or belongings. A person using the cupboard is not necessarily another meal seat, but their standing and opening space still matters. Record ordinary peak moments rather than using a fixed percentage of total headcount.
Capital Choice’s break-room planning page discusses headcount, table choices and secondary lounge uses. Its rules of thumb are not universal requirements. For this brief, use the operator’s own time slots and test the overlap rather than applying another supplier’s seat ratio.
Protect the meal surface from storage creep
Put down the actual lunch container or plate, drink and belongings needed during a break. Decide where coats, work bags and personal food go before counting the clear tabletop. A table that usually holds delivery boxes is not reliably available for meals just because its dimensions appear on the plan.
Keep cleaning supplies, work materials and staff food in separately agreed locations. The operator is responsible for the required food-handling and workplace arrangements. Do not present an ordinary sideboard as refrigerated storage, a sink cabinet or a certified food-preparation surface.
| Time slot | Who uses the room? | Furniture check |
|---|---|---|
| First group | People actually eating or resting | Usable seats and clear meal surfaces |
| Changeover | Finishing group plus arrivals | No assumed instant vacancy |
| Quick visit | Someone collecting food or a bag | Cupboard access without crossing seated users |
| After use | Person responsible for reset | Clear surfaces and return furniture to its place |
Choose tables, seats and storage as separate quantities
The Nordic Bamboo Restaurant Table provides a dining-table reference, while the Modern Engineered Bamboo Arm Dining Chair is a separate seating direction. Confirm the proposed size and chair arrangement together; the number of chairs in a product image does not set the staff room’s usable capacity.
The Modern Bamboo Sliding-Door Sideboard combines open and concealed storage as a design direction. Assign specific contents before choosing it. Sliding doors change the opening movement but do not remove the need for a person to stand in front, reach inside and retrieve an item.
If the room also needs a lounge seat, decide whether it is additional to the eating places or replaces one. A low lounge seat is not automatically a comfortable place to eat a full meal. Equally, do not assume dining chairs meet every prolonged-rest or support requirement. Review the proposed versions with the intended use and cleaning routine.
Keep appliance and meeting-room scope explicit
Microwaves, kettles, refrigerators, electrical supplies and ventilation need their own installation and operating requirements. Do not hide those requirements inside a request for a storage cabinet. Identify equipment already provided and the furniture interfaces requiring review.
If managers want to use the room for meetings, show when staff can still take their breaks. An empty-room meeting layout does not prove both uses can happen together. Where the business cannot protect the room’s break function, more flexible furniture alone will not settle the conflict.
The table finish and cleaning guide can support the material discussion. To request a staff break room furniture proposal, send the plan, normal and overlapping break groups, meal examples, storage contents, appliance boundaries and selected references. List tables, individual seats and storage separately so the quotation matches the real routine.