
A landscape plan that fits on the table is not necessarily usable there. One client may be reading it upside down, the drawing number may disappear beneath a folder, and the proposed planting area may sit beyond anyone’s comfortable marking position. Test a consultation table with the real drawing format before choosing its size.
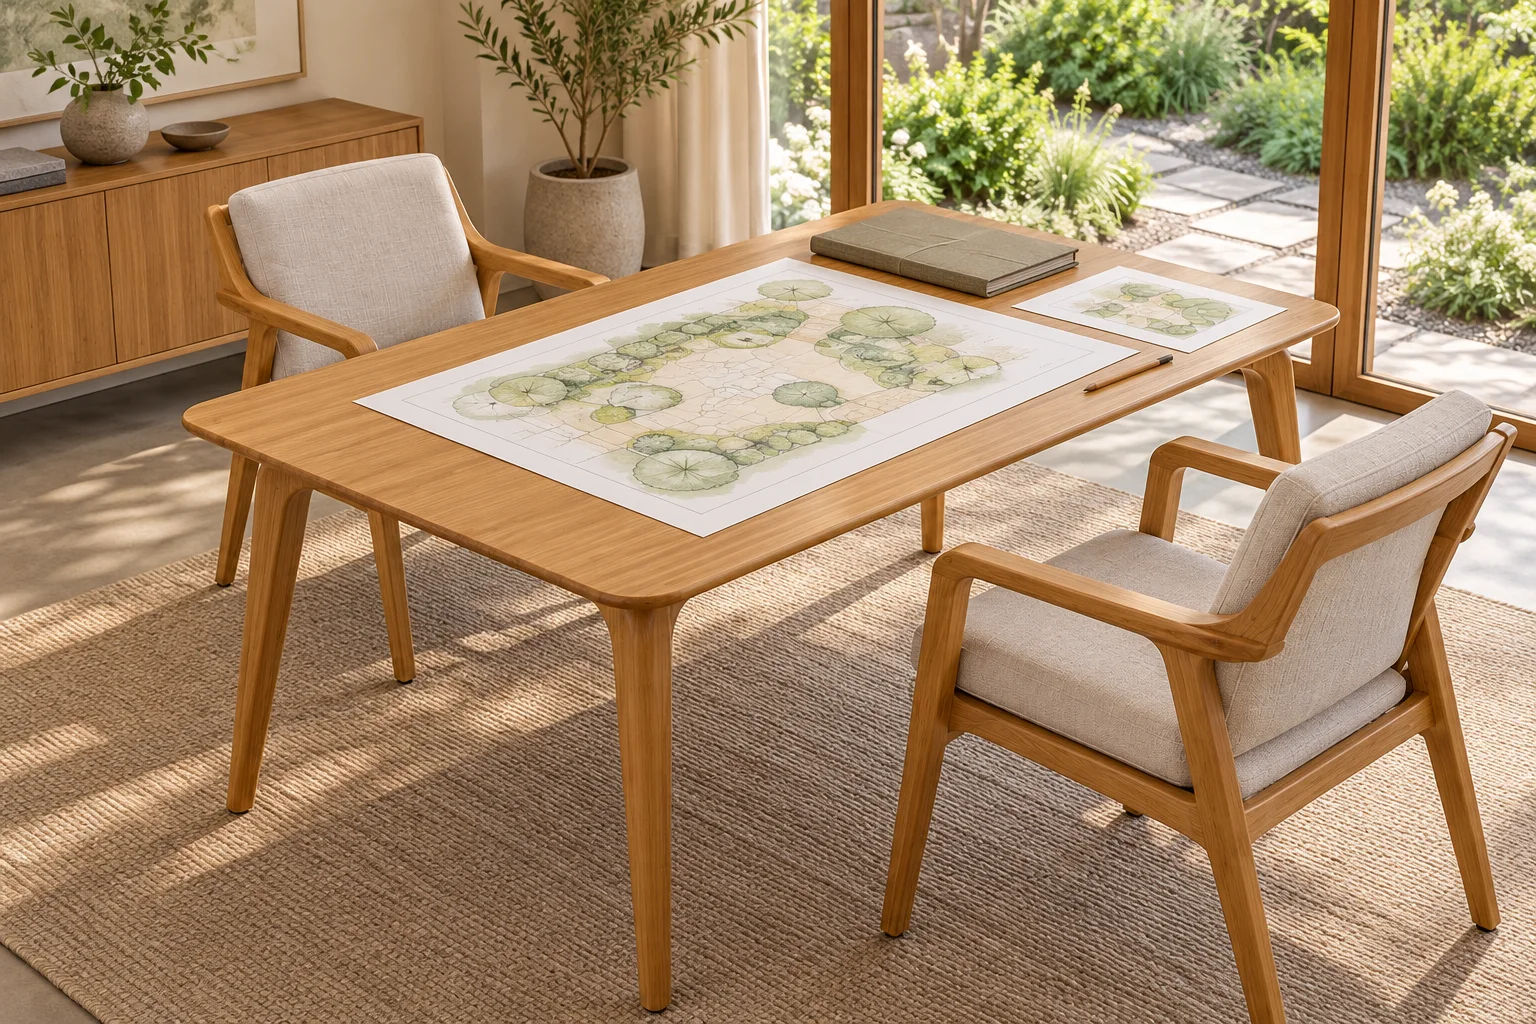
Bring the document used at that meeting stage
Richard West Garden Design’s service outline distinguishes site-survey drawings, mood boards and a scaled master layout. Those documents do different jobs. A laptop presentation does not test the same furniture requirement as a flat plan that several people will mark together.
Use a non-confidential sample or a blank sheet of the same size. Include its margins and identification block, not just the illustrated garden area. Decide whether the meeting needs one plan, two revisions side by side, or a plan plus a separate note sheet. Avoid shrinking a drawing merely to make a chosen table look adequate; a reduced print can make its stated scale unsuitable for measurement.
| Meeting action | Place on the table | Check |
|---|---|---|
| Explain the site orientation | Full drawing with a clear orientation mark | Can each participant follow the same garden direction? |
| Compare a revision | Both relevant versions or one controlled overlay | Do identification details remain visible? |
| Mark an agreed change | Plan plus separate note space | Can the intended person reach the mark without leaning across another visitor? |
| Close the meeting | Reviewed sheet and its record of changes | Can the approved version be identified before the table is cleared? |
Try adjacent seats as well as opposite seats
Across-table seating can be useful for conversation but puts the drawing the wrong way up for one side. Two participants on adjacent sides may share the view more easily; whether that works depends on the drawing and room. Try the sequence of explaining, pointing and noting changes, rather than selecting the arrangement from a meeting-room photograph.
If the sheet is turned, establish a consistent reference such as the plan’s orientation mark. Keep drinks and loose objects outside the turning area. With a large plan, changing the participant positions may be more practical than repeatedly rotating the whole drawing. This is a plain flat-table trial, not a claim that the furniture is a drafting or adjustable-height workstation.
Compare usable tops and the bases underneath
The rectangular bamboo trestle table is listed at 140 × 70 × 75 cm, with panel legs and a central stretcher. The Nordic bamboo restaurant table includes a 160 × 80 × 75 cm option with four tapered legs. These give two concrete starting footprints to test with the same documents; neither guarantees room for your chosen sheet and participants.
Keep the chair positions in that comparison. A larger surface can still be awkward if someone sits against a panel leg or needs to reach over a deep table. Mark the actual outside edges of the top and then the space occupied by the furniture underneath. Confirm the approved dimensions rather than relying on a perspective image.
Send the furniture supplier a meeting brief, not a garden design brief
The supplier needs sheet sizes, participant positions, table quantities, finish direction and the room plan. It does not need a client’s confidential landscaping proposal. Use an anonymised drawing or a blank footprint to explain the physical task. Keep drawing approval and landscape design responsibility with the appointed designer.
For a consultation-table enquiry, include photographs of the actual-sheet trial and indicate which arrangement worked. If the studio also needs sample lending and storage, treat that as the separate material-library furniture brief. Keeping those tasks distinct prevents a useful consultation top from becoming permanent sample storage.