
A table may fit the room outline but place one support on a different floor level. Before treating a wobble as a furniture defect, compare the actual support positions with the floor condition at the intended location.
Survey the footprint under the supports
Mark the proposed final furniture outline and its confirmed support locations. Ask the site team to record the finished floor at those points, including changes of material, thresholds and local irregularities. A room-wide statement that the floor is “level” is not a record of the contact points.
Do not place a support across a threshold or soft transition simply because the overall top clears it. Give the furniture designer the actual survey and ask whether that location is suitable for the intended construction.
Keep site condition and furniture condition separate
Record which condition was observed, by whom and with what method. Compare the installed item with its approved assembly and support requirements. A photograph of a lifted corner does not identify whether the cause is the floor, assembly, damage or the item itself.
Do not prescribe loose wedges, shortened legs or aftermarket feet as a default fix. Any adjustment, support detail or floor correction should be reviewed and assigned to the party responsible for that part of the work.
| Observation | Keep as evidence | Decision owner to identify |
|---|---|---|
| Support near a threshold | Plan with actual support footprint | Designer approving location |
| Different levels beneath one item | Site readings with reference points | Site team and furniture designer |
| Unsteady installed item | Assembly and condition record | Responsible installer and supplier |
| Proposed adjustment | Approved detail and permitted limits | Party authorised to specify the correction |
Use the table base rather than the top as the survey guide
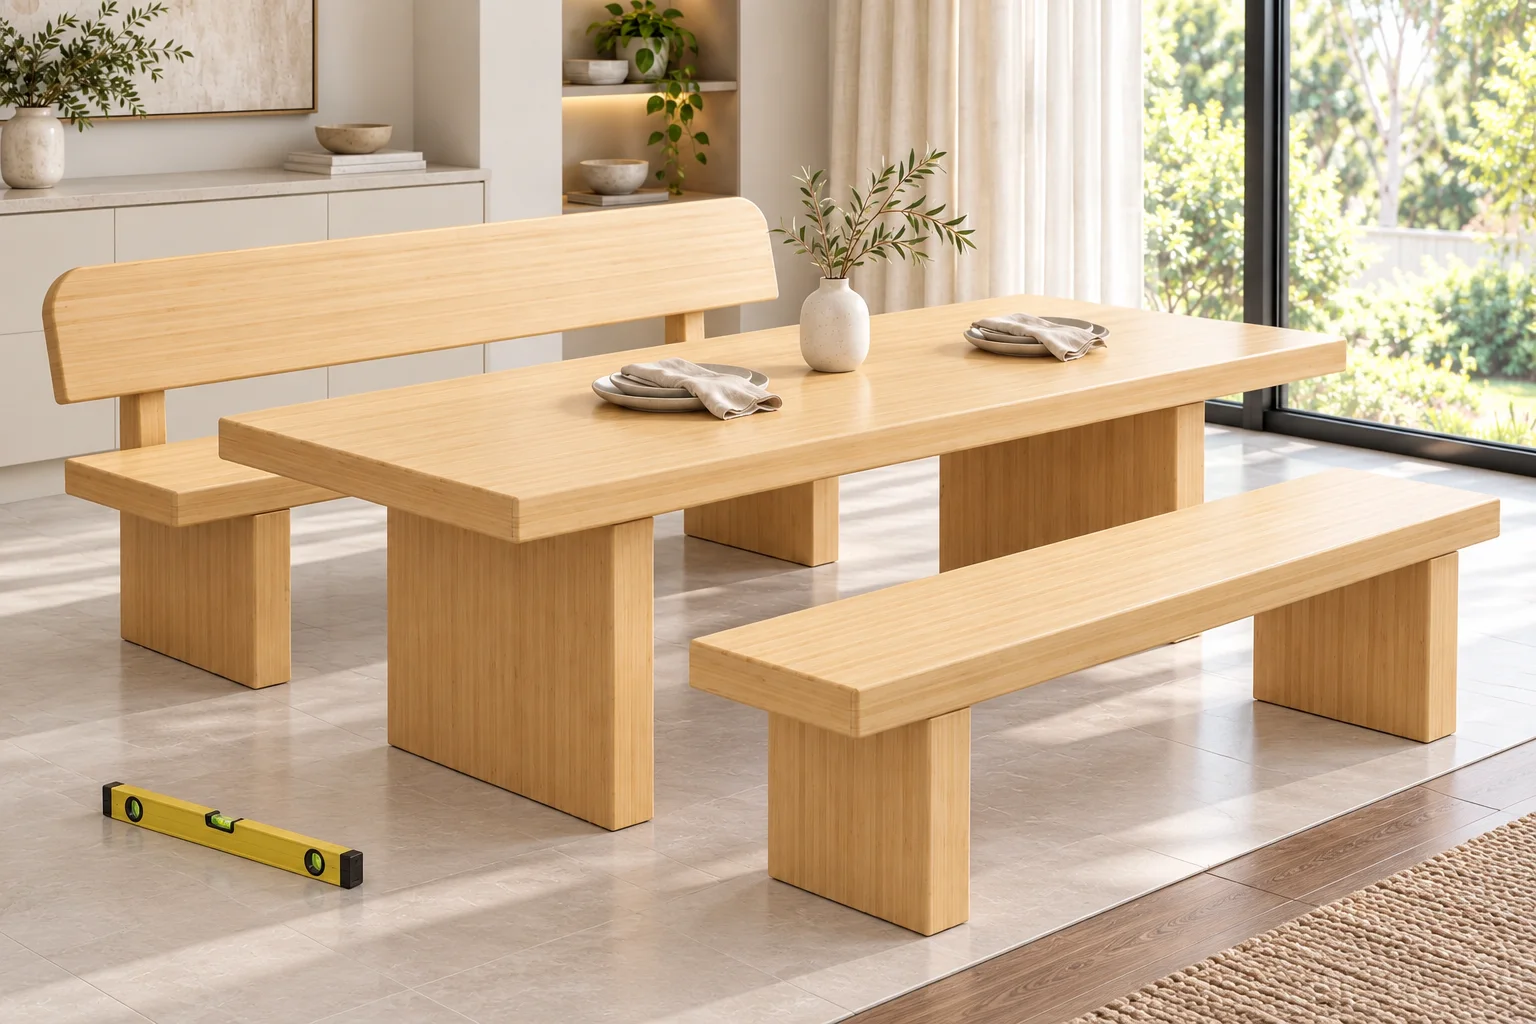
The rectangular bamboo dining table and bench reference shows panel-style table supports and separate bench supports. The table and bench therefore need their own support footprints, even when they are bought as a coordinated arrangement.
The product image does not confirm adjustable feet or an adjustment range. If the project needs an approved levelling solution, ask for the proposed detail and its limits before purchase. Furniture finish and appearance approval do not resolve the floor interface.
Close the issue before repeating the layout
For repeated rooms, identify locations with the same floor condition rather than copying a fix from one room to all rooms. After the agreed correction, recheck the intended position against the supplier’s installation requirements and retain the outcome with the room record.
Send the support-point plan, floor observations and proposed responsibility for corrections with a bamboo table or cabinet enquiry. The chair glide guide addresses contact materials separately; a suitable glide does not establish a solution for a level change.