
A cabinet can fit the line of a sloping ceiling in a side drawing and still leave an unresolved question at the front. The door, the person using the storage and the route used to assemble the furniture occupy different parts of the room.
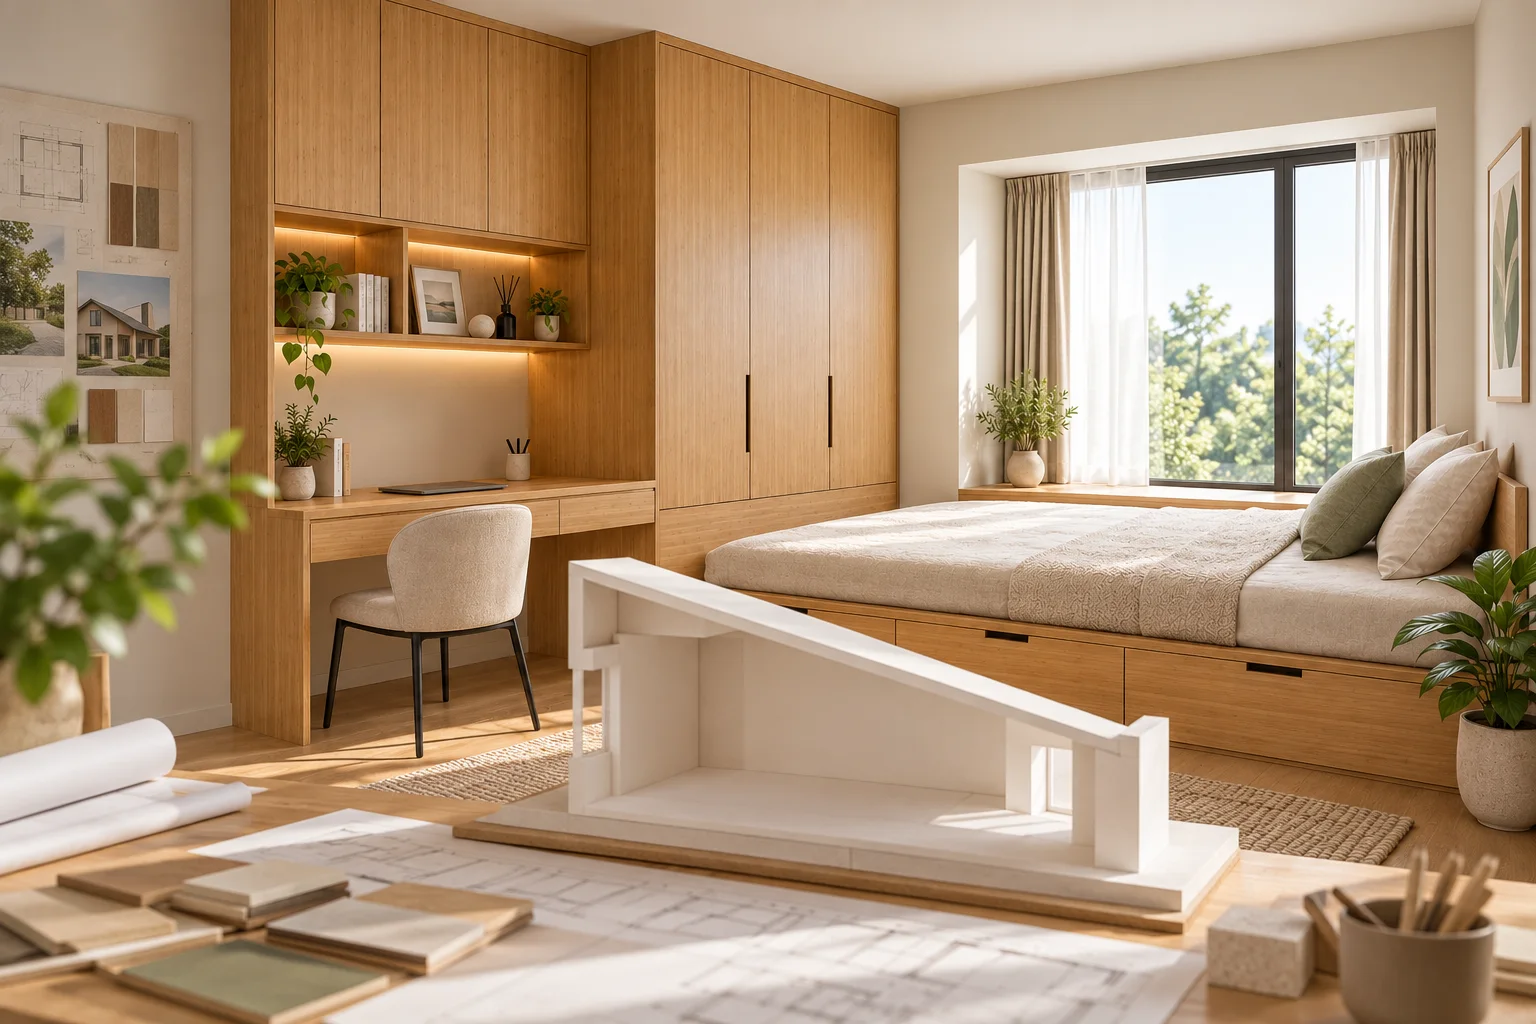
Before choosing a cabinet height, describe the ceiling over the whole proposed furniture depth. One maximum height and a room photograph are not enough to define that space.
Draw the finished ceiling in the directions that matter
Provide a measured section through the furniture from back to front, and another along its length where the room shape requires it. Use a stated finished-floor reference and identify beams, projections, roof windows or other relevant interruptions.
Record who verifies the dimensions and whether the wall and ceiling finishes are complete. A nominal roof angle does not establish the exact finished line at the furniture location. Do not turn a concept model into the final site measurement.
The Tatami Bed and Wardrobe System is a made-to-measure room-system direction with a wardrobe, platform and desk. The Integrated Desk System provides another room-fit storage and work configuration. These references do not establish an already approved angled cabinet or a solution for every roof shape.
Separate the rear fit from the front opening
Mark where the cabinet front will stand, not only where its back meets the room. The available height can differ between those positions. Review the nominated door, drawer or other opening in that actual location.
Include the space occupied while reaching the storage or working at the desk. Avoid a layout that counts a low corner as usable storage without explaining how the intended contents will be reached. A storage outline on a drawing is not a demonstrated capacity or accessibility result.
For an illustrative proposal, compare a shallower module and a module placed farther from the back line as alternatives for supplier review. Neither is an instruction to change the approved structure. Their usable openings, exposed sides and adjacent furniture relationships still need to be resolved.
Keep room fit and installation fit on the same sheet
A completed module fitting its final position does not establish that it can be brought into that position or assembled there. Identify the actual delivery pieces and ask the responsible installation team to review the proposed sequence and available working space.
| Review location | Information to retain | Question before approval |
|---|---|---|
| Rear line | Finished section at the cabinet back | What is the actual available space? |
| Front line | Front position and ceiling above it | Do the nominated fronts have a reviewed opening? |
| Occupied position | Intended access or desk use | Can the proposed task be reviewed in this space? |
| Installation position | Delivery pieces and proposed sequence | What working room does the approved method require? |
| Visible junctions | Gaps, fillers and exposed faces | What is supplied and who completes the interface? |
Do not fill an unresolved gap with an assumed site-cut panel. The furniture proposal, building work and final fitting duties must be explicit. Roof structure and building services are not modified merely to make a furniture sketch fit.
Issue the chosen option with its remaining limits
Once a layout is selected, retain its section, front position and opening arrangement with the item drawing. Mark unverified site dimensions rather than presenting them as approved production information.
Ask the supplier to return any proposed furniture changes for review. An angled top, altered door or different module depth can affect more than appearance; keep construction, hardware, packing and evidence questions attached to the selected version. Availability is not implied by the examples above.
The compact-room built-in guide covers the overall bed, desk and wardrobe interfaces. The building-route guide follows the journey to the room. For a room-fit furniture discussion, send the measured sections, intended tasks, selected system reference and the limits still open. The useful brief describes a real three-dimensional room, not only a cabinet that touches the drawn roof line.